Welcome home, where luxury living meets modern convenience in the prestigious Phillips Creek Ranch community. Perfectly situated near top-rated schools, shopping, dining, and entertainment, this home offers unparalleled access to the best of Frisco while being nestled in a serene, family-friendly neighborhood. Step inside this meticulously designed 5-bedroom, 5.5-bath masterpiece boasting an open-concept living and dining area, perfect for entertaining. High-end finishes, custom closets throughout, and expansive windows create a sophisticated yet inviting ambiance. The heart of the home is the state-of-the-art smart home system with control panel holders in every room, allowing you to effortlessly manage lighting, blinds, TVs, and more at the touch of a button. Full exterior lighting and built-in security cameras provide peace of mind and can be viewed on all TV's inside of the home. Step outside to your private backyard oasis featuring a heated mosaic tile pool with a special waterfall feature, three oversized custom decks, and an outdoor living space complete with a cozy fireplace. Last, but certainly not least, energy efficiency is top of mind with solar panels, significantly reducing your electric bills while keeping your home eco-friendly.
This is a home that truly has it all — luxury, technology, energy savings, and an unbeatable location. Schedule your private showing today!
Sold
Price Unknown
5399 Randwick Trl, Frisco, TX 75036
5beds
4,077sqft
Single Family Residence
Built in 2015
8,712 Square Feet Lot
$1,004,800 Zestimate®
$--/sqft
$5,882 Estimated rent
Home value
$1,004,800
$945,000 - $1.08M
$5,882/mo
Zestimate® history
Owner options
List your home for rent
$5,882/mo
Rent Zestimate®
Find your next renter with Zillow Rental Manager. Plus, with online applications, you can quickly screen prospective tenants – for free.
$5,882/mo
Rent Zestimate®
Refinance and save
$220/mo
Est. payment
Refinancing to a lower rate could help reduce your monthly payments and save thousands over the life of the loan.
$220/mo
Est. payment
Explore your selling options
Work with a Zillow partner agent
Leverage their expertise and Zillow's premium Showcase listings to get your home seen by more buyers.
Get startedList with your own agent
Get your home in front of millions of buyers by listing it on Zillow.
Learn how to do itSell it yourself
Take full control of how buyers see your home on Zillow by listing For Sale by Owner (FSBO).
List your homeWhat's special
Cozy fireplacePrivate backyard oasisExpansive windowsHigh-end finishesOutdoor living spaceSpecial waterfall featureHeated mosaic tile pool
Zillow last checked:
Listing updated:
Listed by:
Meghan Gamil 214-796-9378,
Monument Realty 214-705-7827
Bought with:
Nabiha Pirbhai
Real Sense Real Estate
Source: NTREIS,MLS#: 20832716
Facts & features
Interior
Bedrooms & bathrooms
- Bedrooms: 5
- Bathrooms: 6
- Full bathrooms: 5
- 1/2 bathrooms: 1
Primary bedroom
- Features: Closet Cabinetry, Walk-In Closet(s)
- Level: First
- Dimensions: 13 x 15
Bedroom
- Level: Second
- Dimensions: 11 x 11
Bedroom
- Level: Second
- Dimensions: 12 x 11
Bedroom
- Features: Closet Cabinetry
- Level: Second
- Dimensions: 11 x 13
Primary bathroom
- Features: Dual Sinks, Separate Shower
- Level: First
- Dimensions: 0 x 0
Breakfast room nook
- Level: First
- Dimensions: 9 x 12
Den
- Level: First
- Dimensions: 12 x 11
Dining room
- Level: First
- Dimensions: 11 x 12
Game room
- Level: Second
- Dimensions: 18 x 12
Kitchen
- Features: Breakfast Bar, Built-in Features, Butler's Pantry, Kitchen Island, Walk-In Pantry
- Level: First
- Dimensions: 11 x 16
Living room
- Level: First
- Dimensions: 19 x 13
Media room
- Features: Built-in Features
- Level: Second
- Dimensions: 15 x 12
Utility room
- Features: Built-in Features
- Level: First
- Dimensions: 6 x 7
Appliances
- Included: Some Gas Appliances, Built-In Gas Range, Convection Oven, Double Oven, Dishwasher, Electric Oven, Disposal, Gas Water Heater, Microwave, Plumbed For Gas, Tankless Water Heater
- Laundry: Electric Dryer Hookup
Features
- Built-in Features, Decorative/Designer Lighting Fixtures, Kitchen Island, Smart Home, Walk-In Closet(s), Wired for Sound
- Flooring: Brick, Carpet, Concrete, Tile, Wood
- Has basement: No
- Number of fireplaces: 2
- Fireplace features: Family Room, Gas Log, Gas Starter, Heatilator, Metal, Outside
Interior area
- Total interior livable area: 4,077 sqft
Property
Parking
- Total spaces: 3
- Parking features: Covered, Garage Faces Front, Storage, Workshop in Garage
- Garage spaces: 3
Features
- Levels: Two
- Stories: 2
- Patio & porch: Deck, Covered
- Exterior features: Lighting, Private Yard
- Pool features: Heated, Pool, Waterfall, Community
- Fencing: Wood,Wrought Iron
Lot
- Size: 8,712 Square Feet
Details
- Parcel number: NA
Construction
Type & style
- Home type: SingleFamily
- Architectural style: Detached
- Property subtype: Single Family Residence
Materials
- Foundation: Slab
- Roof: Composition,Metal
Condition
- Year built: 2015
Utilities & green energy
- Sewer: Public Sewer
- Water: Public
- Utilities for property: Natural Gas Available, Sewer Available, Separate Meters, Water Available
Community & HOA
Community
- Features: Fitness Center, Pool, Trails/Paths, Curbs, Sidewalks
- Security: Prewired, Security System, Carbon Monoxide Detector(s), Fire Alarm, Smoke Detector(s)
- Subdivision: Phillips Creek Ranch
HOA
- Has HOA: Yes
- Services included: Association Management
- HOA fee: $220 monthly
- HOA name: Insight Association Management
- HOA phone: 214-494-6050
Location
- Region: Frisco
Financial & listing details
- Date on market: 2/1/2025
- Cumulative days on market: 210 days
- Exclusions: All TV's/ TV mounts, artwork, floating cabinet in primary bed, gold chandelier in upstairs living room, washer/dryer, and refrigerator will be removed
Price history
| Date | Event | Price |
|---|---|---|
| 7/22/2025 | Sold | -- |
Source: NTREIS #20832716 Report a problem | ||
| 7/10/2025 | Pending sale | $1,090,000$267/sqft |
Source: NTREIS #20832716 Report a problem | ||
| 7/2/2025 | Contingent | $1,090,000$267/sqft |
Source: NTREIS #20832716 Report a problem | ||
| 6/7/2025 | Price change | $1,090,000-0.5%$267/sqft |
Source: NTREIS #20832716 Report a problem | ||
| 2/1/2025 | Listed for sale | $1,095,000$269/sqft |
Source: NTREIS #20832716 Report a problem | ||
Public tax history
Tax history is unavailable.
Neighborhood: Phillips Creek Ranch
Nearby homes
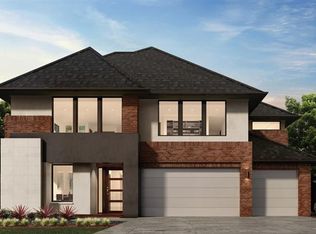
- $954,8005 bd6 ba4k sqft5399 Randwick Trl, Frisco, TX 75034Off Market
- $1,031,2005 bd5 ba4.2k sqft5377 Randwick Trl, Frisco, TX 75034Off Market
- $1,063,4005 bd5 ba4.4k sqft5355 Randwick Trl, Frisco, TX 75034Off Market
- $921,4005 bd5 ba4.2k sqft5412 Randwick Trl, Frisco, TX 75034Off Market
- $995,6004 bd3 ba4.1k sqft5333 Randwick Trl, Frisco, TX 75034Off Market
- $876,4005 bd6 ba4.1k sqft5434 Randwick Trl, Frisco, TX 75034Off Market
- $872,9003 bd2 ba4.1k sqft5390 Randwick Trl, Frisco, TX 75034Off Market
- $881,4004 bd4 ba3.9k sqft5368 Randwick Trl, Frisco, TX 75034Off Market
Nearby schools
GreatSchools rating
- 9/10Hosp Elementary SchoolGrades: PK-5Distance: 0.3 mi
- 10/10Pearson MiddleGrades: 6-8Distance: 1.2 mi
- 6/10Frisco High SchoolGrades: 9-12Distance: 3.8 mi
Schools provided by the listing agent
- Elementary: Hosp
- Middle: Pearson
- High: Frisco
- District: Frisco ISD
Source: NTREIS. This data may not be complete. We recommend contacting the local school district to confirm school assignments for this home.
Get a cash offer in 3 minutes
Find out how much your home could sell for in as little as 3 minutes with a no-obligation cash offer.
Estimated market value
$1,004,800
Get a cash offer in 3 minutes
Find out how much your home could sell for in as little as 3 minutes with a no-obligation cash offer.
Estimated market value
$1,004,800
- Texas
- Denton County
- Frisco
- 75036
- Phillips Creek Ranch
- 5399 Randwick Trl
