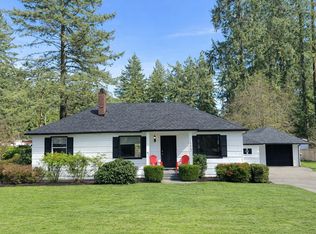
This gorgeous and affordable single-level home on an oversized corner lot in the highly sought-after city of Lake Oswego, OR—a premier Portland suburb celebrated for its lake lifestyle, top-rated schools, parks, trails, and vibrant community.Boasting Frank Lloyd Wright-inspired exterior vibes with clean horizontal lines and organic mid-century modern charm, this residence blends timeless architecture with everyday comfort.Inside, find 3 spacious bedrooms and a timelessly designed bathroom featuring a luxurious soak tub. Gleaming hardwood floors flow throughout, while all gas appliances and utilities pair with a brand new furnace (currently being installed!) for efficient forced air heat and year-round coziness. The roof was replaced in 2022, adding peace of mind and modern protection.The cute kitchen shines with butcher block counters, ideal for cooking and casual gatherings. The dining room opens via elegant French doors to the patio, perfect for al fresco dining and seamless indoor-outdoor living.A wood-burning fireplace anchors the living area with cozy warmth in every season. Huge custom windows flood the home with tons of natural light, complemented by striking exposed interior beams for added character.An adorable additional studio—great as a home office, guest space, or potential ADU—includes electricity, cadet heating, ample storage, and large French doors.This special property offers easement access to Oswego Lake, plus premier resident access to the Lake Oswego Swim Park and Lake Grove Swim Park—exclusive perks for lakeside swimming, recreation, and community enjoyment.Enjoy the convenience of a 2-car covered carport and plenty of yard space on the expansive oversized corner lot for gardening, play, or entertaining. Move-in ready with recent updates (new roof 2022, brand new furnace), classic appeal, modern efficiency, abundant light, thoughtful design, and coveted lake privileges—your chance to own in prestigious Lake Oswego!
Sold
$570,000
5399 W Sunset Dr, Lake Oswego, OR 97035
3beds
1,064sqft
Residential, Single Family Residence
Built in 1953
-- sqft lot
$570,500 Zestimate®
$536/sqft
$2,724 Estimated rent
Home value
$570,500
$542,000 - $599,000
$2,724/mo
Zestimate® history
Owner options
List your home for rent
$2,724/mo
Rent Zestimate®
Find your next renter with Zillow Rental Manager. Plus, with online applications, you can quickly screen prospective tenants – for free.
$2,724/mo
Rent Zestimate®
Refinance and save
$3,497/mo
Est. payment
Refinancing to a lower rate could help reduce your monthly payments and save thousands over the life of the loan.
$3,497/mo
Est. payment
Explore your selling options
Work with a Zillow partner agent
Leverage their expertise and Zillow's premium Showcase listings to get your home seen by more buyers.
Get startedList with your own agent
Get your home in front of millions of buyers by listing it on Zillow.
Learn how to do itSell it yourself
Take full control of how buyers see your home on Zillow by listing For Sale by Owner (FSBO).
List your homeWhat's special
Wood-burning fireplaceTimelessly designed bathroomOrganic mid-century modern charmGleaming hardwood floorsAbundant lightAll gas appliancesElegant french doors
Zillow last checked:
Listing updated:
Listed by:
Chris Suarez 503-890-6527,
Keller Williams Sunset Corridor,
Jeremy Miller 360-436-6220,
Keller Williams Sunset Corridor
Bought with:
Justin Krug, 201219997
Cascade Hasson Sotheby's International Realty
Source: RMLS (OR),MLS#: 274416211
Facts & features
Interior
Bedrooms & bathrooms
- Bedrooms: 3
- Bathrooms: 1
- Full bathrooms: 1
- Main level bathrooms: 1
Rooms
- Room types: Workshop, Bedroom 2, Bedroom 3, Dining Room, Family Room, Kitchen, Living Room, Primary Bedroom
Primary bedroom
- Features: Hardwood Floors, Closet
- Level: Main
Bedroom 2
- Features: Hardwood Floors, Closet
- Level: Main
Bedroom 3
- Features: French Doors, Hardwood Floors, Closet
- Level: Main
Dining room
- Features: French Doors, Hardwood Floors
- Level: Main
Kitchen
- Features: Gas Appliances, Free Standing Range, Free Standing Refrigerator
- Level: Main
Living room
- Features: Fireplace, Hardwood Floors
- Level: Main
Heating
- Forced Air, Fireplace(s)
Appliances
- Included: Dishwasher, Free-Standing Gas Range, Free-Standing Refrigerator, Gas Appliances, Stainless Steel Appliance(s), Free-Standing Range
- Laundry: Laundry Room
Features
- High Ceilings, Soaking Tub, Closet, Studio
- Flooring: Hardwood, Wood
- Doors: French Doors
- Windows: Wood Frames
- Basement: Crawl Space
- Number of fireplaces: 1
- Fireplace features: Wood Burning
Interior area
- Total structure area: 1,064
- Total interior livable area: 1,064 sqft
Property
Parking
- Total spaces: 2
- Parking features: Carport, Covered, Detached
- Garage spaces: 2
- Has carport: Yes
Accessibility
- Accessibility features: Ground Level, One Level, Accessibility
Features
- Levels: One
- Stories: 1
- Exterior features: Yard
- Fencing: Fenced
- Has view: Yes
- View description: Seasonal, Trees/Woods
Lot
- Features: Corner Lot, Level, Private, Trees, Wooded, SqFt 7000 to 9999
Details
- Additional structures: Outbuilding, Workshop
- Parcel number: 00235034
Construction
Type & style
- Home type: SingleFamily
- Architectural style: Contemporary
- Property subtype: Residential, Single Family Residence
Materials
- Board & Batten Siding, Wood Siding
- Roof: Built-Up
Condition
- Resale
- New construction: No
- Year built: 1953
Utilities & green energy
- Gas: Gas
- Sewer: Public Sewer
- Water: Public
- Utilities for property: Cable Connected, Other Internet Service
Community & HOA
HOA
- Has HOA: No
Location
- Region: Lake Oswego
Financial & listing details
- Price per square foot: $536/sqft
- Tax assessed value: $529,402
- Annual tax amount: $4,056
- Date on market: 2/6/2026
- Cumulative days on market: 3 days
- Listing terms: Cash,Conventional,FHA,VA Loan
- Road surface type: Concrete, Paved
Price history
| Date | Event | Price |
|---|---|---|
| 3/3/2026 | Sold | $570,000-0.9%$536/sqft |
Source:  RMLS (OR) #274416211 Report a problem RMLS (OR) #274416211 Report a problem | ||
| 2/10/2026 | Pending sale | $575,000$540/sqft |
Source: RMLS (OR) #274416211 Report a problem | ||
| 2/7/2026 | Listed for sale | $575,000+15%$540/sqft |
Source: RMLS (OR) #274416211 Report a problem | ||
| 3/11/2022 | Sold | $500,000+112.8%$470/sqft |
Source: Public Record Report a problem | ||
| 3/28/2005 | Sold | $235,000+52.1%$221/sqft |
Source: Public Record Report a problem | ||
| 9/24/1998 | Sold | $154,500+4.6%$145/sqft |
Source: Public Record Report a problem | ||
| 6/17/1997 | Sold | $147,700$139/sqft |
Source: Public Record Report a problem | ||
Public tax history
| Year | Property taxes | Tax assessment |
|---|---|---|
| 2025 | $4,057 +2.7% | $211,237 +3% |
| 2024 | $3,948 +3% | $205,085 +3% |
| 2023 | $3,832 +3.1% | $199,112 +3% |
| 2022 | $3,719 +8.3% | $193,313 +3% |
| 2021 | $3,435 +2.6% | $187,683 +3% |
| 2020 | $3,348 +2.5% | $182,217 +3% |
| 2019 | $3,266 +5.2% | $176,910 +3% |
| 2018 | $3,106 | $171,757 +3% |
| 2017 | $3,106 +13.8% | $166,754 +3% |
| 2016 | $2,728 | $161,897 +3% |
| 2015 | $2,728 +3.5% | $157,182 +3% |
| 2014 | $2,636 +3.2% | $152,604 +3% |
| 2013 | $2,555 +2.9% | $148,159 +3% |
| 2012 | $2,482 +3.5% | $143,844 +3% |
| 2011 | $2,398 +1.7% | $139,654 +3% |
| 2010 | $2,357 +1.1% | $135,586 +3% |
| 2009 | $2,332 +6.7% | $131,637 +3% |
| 2008 | $2,186 +4.6% | $127,803 +3% |
| 2007 | $2,090 +4.3% | $124,081 +3% |
| 2006 | $2,003 +0.3% | $120,467 +3% |
| 2005 | $1,997 +4.1% | $116,958 +3% |
| 2004 | $1,919 +4.9% | $113,551 +3% |
| 2003 | $1,830 +4.4% | $110,244 +3% |
| 2002 | $1,753 +1.9% | $107,033 +3% |
| 2001 | $1,721 +10.5% | $103,916 +3% |
| 2000 | $1,558 | $100,889 |
Find assessor info on the county website
Neighborhood: Lake Forest
Nearby homes
- $834,0003 bd2 ba1.8k sqft16546 Bonaire Ave, Lake Oswego, OR 97035Off Market
- $1,322,7003 bd3 ba3.6k sqft5331 W Sunset Dr, Lake Oswego, OR 97035Off Market

- $874,9003 bd2 ba1.9k sqft16622 Bonaire Ave, Lake Oswego, OR 97035Off Market
- $542,1003 bd1 ba1.2k sqft16514 SW Bonaire Ave, Lake Oswego, OR 97035Off Market
- $519,6002 bd1 ba1.3k sqft16575 Bonaire Ave, Lake Oswego, OR 97035Off Market
- $---- bd-- ba-- sqft5309 W Sunset Dr, Lake Oswego, OR 97035Off Market
- $497,6003 bd1 ba1.3k sqft5388 W Sunset Dr, Lake Oswego, OR 97035Off Market
- $669,4004 bd2 ba1.5k sqft16573 Bonaire Ave, Lake Oswego, OR 97035Off Market
Nearby schools
GreatSchools rating
- 8/10Lake Grove Elementary SchoolGrades: K-5Distance: 0.3 mi
- 8/10Lake Oswego Junior High SchoolGrades: 6-8Distance: 1.9 mi
- 10/10Lake Oswego Senior High SchoolGrades: 9-12Distance: 2 mi
Schools provided by the listing agent
- Elementary: Lake Grove
- Middle: Lake Oswego
- High: Lake Oswego
Source: RMLS (OR). This data may not be complete. We recommend contacting the local school district to confirm school assignments for this home.
Get a cash offer in 3 minutes
Find out how much your home could sell for in as little as 3 minutes with a no-obligation cash offer.
Estimated market value
$570,500
Get a cash offer in 3 minutes
Find out how much your home could sell for in as little as 3 minutes with a no-obligation cash offer.
Estimated market value
$570,500
- Oregon
- Clackamas County
- Lake Oswego
- 97035
- Lake Forest
- 5399 W Sunset Dr
Nearby cities
Nearby neighborhoods
Nearby zip codes
Other Lake Oswego Topics
