Tucked into the woods on one of Leipers Fork's most peaceful and coveted roads, is this beautiful 2-bedroom, 3 bath custom built cottage. This home delivers the rare combination of privacy and unbeatable convenience. Just 7 minutes to the Leipers Fork Village, 15 minutes to downtown Franklin, and 45 minutes to BNA — you're secluded without ever being far from anything. From the moment you arrive, the home's classic Southern character shines: a metal roof, warm brick, and not one but two inviting covered front porches with tongue-and-groove wood ceilings. These porches are the perfect places to sit and welcome guests or listen to the rain. Inside, gleaming hardwoods, crisp millwork, and abundant natural light create an easy, elegant flow. The chef's kitchen is the heart of the home, featuring Thermador fridge and cooktop, a large island with seating, and big, beautiful windows. Step out to the screened porch and you may never leave — a floor-to-ceiling brick wood-burning fireplace and serene wooded views make it a true four-season retreat for indoor-outdoor living at its finest. Other standout touches set this home apart: an elevator for effortless access to every level, a dedicated dog washing station, a spacious garage with additional storage, a fully fenced yard backing to mature woods — ideal for pets, play, and privacy. Whether you're seeking a weekend escape or a full-time haven, this Leipers Fork gem offers the lifestyle you've been dreaming of.
Under contract - not showing
$2,200,000
5399 Waddell Hollow Rd, Franklin, TN 37064
2beds
3,024sqft
Single Family Residence, Residential
Built in 2013
5.6 Acres Lot
$-- Zestimate®
$728/sqft
$-- HOA
What's special
Warm brickBig beautiful windowsLarge island with seatingScreened porchMetal roofTucked into the woodsAbundant natural light
- 55 days
- 300
- 11
Zillow last checked:
Listing updated:
Listed by:
Hunter C Huddleston 615-522-7565,
Leipers Fork Realty 615-925-3890,
Jane Hunter Hicks 615-522-7080,
Leipers Fork Realty
Source: RealTracs MLS as distributed by MLS GRID,MLS#: 3333885
Facts & features
Interior
Bedrooms & bathrooms
- Bedrooms: 2
- Bathrooms: 3
- Full bathrooms: 3
- Main level bedrooms: 1
Primary bathroom
- Features: Double Vanity
- Level: Double Vanity
Heating
- Central
Cooling
- Ceiling Fan(s), Central Air
Appliances
- Included: Oven, Cooktop, Dishwasher, Microwave, Refrigerator
Features
- Bookcases, Ceiling Fan(s), Elevator, Extra Closets, Pantry, High Speed Internet
- Flooring: Concrete, Wood
- Basement: Finished
- Number of fireplaces: 2
- Fireplace features: Gas, Wood Burning
Interior area
- Total structure area: 3,024
- Total interior livable area: 3,024 sqft
- Finished area above ground: 1,878
- Finished area below ground: 1,146
Video & virtual tour
Property
Parking
- Total spaces: 2
- Parking features: Garage Faces Side
- Garage spaces: 2
Features
- Levels: Two
- Stories: 2
- Patio & porch: Porch, Covered
- Fencing: Back Yard
Lot
- Size: 5.6 Acres
- Features: Wooded
- Topography: Wooded
Details
- Parcel number: 094050 03007 00006050
- Special conditions: Standard
Construction
Type & style
- Home type: SingleFamily
- Property subtype: Single Family Residence, Residential
Materials
- Brick
- Roof: Metal
Condition
- New construction: No
- Year built: 2013
Utilities & green energy
- Sewer: Septic Tank
- Water: Public
- Utilities for property: Water Available
Community & HOA
Community
- Subdivision: Pewitt Teresa Diane And Margo K Zanotto
HOA
- Has HOA: No
Location
- Region: Franklin
Financial & listing details
- Price per square foot: $728/sqft
- Tax assessed value: $1,144,600
- Annual tax amount: $3,720
- Date on market: 8/7/2026
Estimated market value
Not available
Estimated sales range
Not available
Not available
Price history
| Date | Event | Price |
|---|---|---|
| 9/13/2026 | Pending sale | $2,200,000$728/sqft |
Source:  RealTracs MLS as distributed by MLS GRID #3333885 Report a problem RealTracs MLS as distributed by MLS GRID #3333885 Report a problem | ||
| 8/7/2026 | Listed for sale | $2,200,000$728/sqft |
Source: RealTracs MLS as distributed by MLS GRID #3333885 Report a problem | ||
Public tax history
| Year | Property taxes | Tax assessment |
|---|---|---|
| 2025 | $3,720 +25.3% | $286,150 +81.1% |
| 2024 | $2,970 | $158,000 |
| 2023 | $2,970 | $158,000 |
| 2022 | $2,970 | $158,000 |
| 2021 | $2,970 +0.3% | $158,000 +18.5% |
| 2020 | $2,960 | $133,325 |
| 2019 | $2,960 +3.3% | $133,325 |
| 2018 | $2,866 | $133,325 |
| 2017 | $2,866 | $133,325 |
| 2016 | -- | $133,325 +31.4% |
| 2015 | -- | $101,450 |
| 2014 | -- | $101,450 +280.7% |
| 2013 | -- | $26,650 |
Find assessor info on the county website
Monthly payment
Est. payment
Payment breakdown
Explore the cost of this home by adjusting the details. Changes won't be saved.Climate risks
Neighborhood: 37064
Nearby schools
Schools provided by the listing agent
- Elementary: Walnut Grove Elementary
- Middle: Grassland Middle School
- High: Franklin High School
Source: RealTracs MLS as distributed by MLS GRID. This data may not be complete. We recommend contacting the local school district to confirm school assignments for this home.
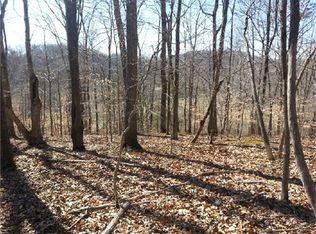
- $4,500,000-- bd3 ba2.8k sqft5395 Waddell Hollow Rd, Franklin, TN 37064Sold
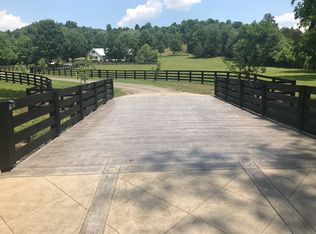
- $3,056,200-- bd2 ba2.5k sqft5415 Waddell Hollow Rd, Franklin, TN 37064Off Market
- $2,332,70010 acres5397 Waddell Hollow Rd, Franklin, TN 37064Off Market
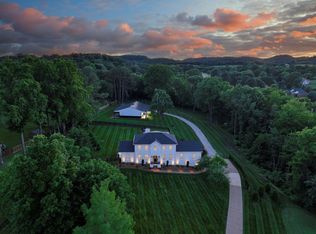
- $5,339,8003 bd4 ba3.3k sqft5457 Waddell Hollow Rd, Franklin, TN 37064Off Market
Similar homes
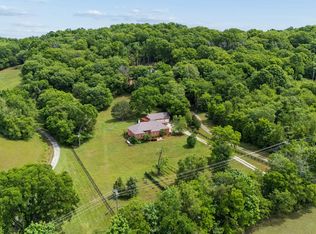
- $2,350,0004 bd4 ba3.3k sqft2207 Oakwood Ct, Franklin, TN 37064For Sale
 MLS ID #3042333, Landen Dwane Crews, CREN®, ABR®. RealTracs MLS as distributed by MLS GRID
 - $2,300,0004 bd3 ba3.2k sqft4570 Peytonsville Rd, Franklin, TN 37064For Sale
 MLS ID #3514998, Amy B Wyatt. RealTracs MLS as distributed by MLS GRID
 - $2,249,0005 bd5 ba4.2k sqft813 Hillsboro Rd, Franklin, TN 37064For Sale
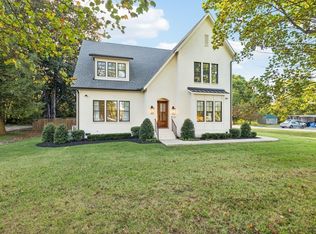 MLS ID #3592808, Sheila Campbell. RealTracs MLS as distributed by MLS GRID
 - $1,499,9004 bd4 ba3.9k sqft6045 Carter Ln, Franklin, TN 37064For Sale
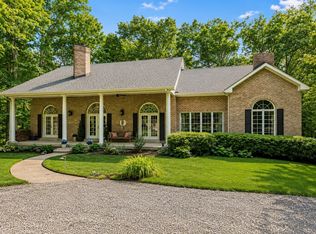 MLS ID #3602934, Adrienne Arnett. RealTracs MLS as distributed by MLS GRID
 - $1,999,9995 bd5 ba4.2k sqft440 Pearre Springs Way, Franklin, TN 37064For SaleMLS ID #3544218, Kelly Dougherty. RealTracs MLS as distributed by MLS GRID
- $2,100,0004 bd4 ba3.6k sqft8706 Poplar Creek Rd, Nashville, TN 37221For SaleMLS ID #3527496, Wyatt Rampy. RealTracs MLS as distributed by MLS GRID
- $2,199,9994 bd3 ba3.2k sqft5672 Carters Creek Pike, Thompsons Station, TN 37179For SaleMLS ID #3335870, Dana Jorgensen. RealTracs MLS as distributed by MLS GRID
- $1,760,0004 bd4 ba3.6k sqft1629 Championship Blvd, Franklin, TN 37064For SaleMLS ID #3510029, Mike Battistelli. RealTracs MLS as distributed by MLS GRID
- $1,899,0004 bd5 ba4.5k sqft103 Cheltenham Ave, Franklin, TN 37064For SaleMLS ID #3513496, Suzy Mills. RealTracs MLS as distributed by MLS GRID
- $1,787,5005 bd4 ba4.1k sqft3108 Stadium Ct, Franklin, TN 37064For SaleMLS ID #3511204, Misti G Johnson. RealTracs MLS as distributed by MLS GRID
- $1,149,0005 bd4 ba3.1k sqft101 Century Oak Dr, Franklin, TN 37069For SaleMLS ID #3602891, Erin Krueger. RealTracs MLS as distributed by MLS GRID
- $1,425,0005 bd3 ba2.9k sqft4464 Jackson Hollow Rd, Franklin, TN 37064For SaleMLS ID #3520761, Amanda Thomas. RealTracs MLS as distributed by MLS GRID
- $1,499,0004 bd5 ba3.6k sqft2519 Goose Creek By Pass, Franklin, TN 37064For SaleMLS ID #3322282, Erika Kurre. RealTracs MLS as distributed by MLS GRID
- $1,850,0004 bd4 ba4.4k sqft2245 Oakleaf Dr, Franklin, TN 37064For SaleMLS ID #3303924, Laura Stewart. RealTracs MLS as distributed by MLS GRID
- $1,425,0004 bd4 ba3.3k sqft2288 N Berrys Chapel Rd, Franklin, TN 37069For SaleMLS ID #3593960, Amber Conrad. RealTracs MLS as distributed by MLS GRID
- $1,899,0005 bd5 ba4.4k sqft6033 Vesper Way, Franklin, TN 37064For SaleMLS ID #3139646, Jon Laster. RealTracs MLS as distributed by MLS GRID
- $1,299,9994 bd3 ba2.8k sqft109 Fitzgerald St, Franklin, TN 37064For SaleMLS ID #3527347, Dax McCall. RealTracs MLS as distributed by MLS GRID
- $2,142,0004 bd4 ba4.1k sqft4218 Sequoia Ln, College Grove, TN 37046For SaleMLS ID #3545051, Jennifer Orton. RealTracs MLS as distributed by MLS GRID
- $1,149,0004 bd4 ba2.6k sqft5025 Donovan St, Franklin, TN 37064For SaleMLS ID #3263181, Leanne VandeKamp. RealTracs MLS as distributed by MLS GRID
