Skip main navigation
Off market
  • $401,700

    5399 Weathervane Ln, Rapid City, SD 57703

    4beds
    2,320sqft
    Site Built
    Built in 1999
    8,276.4 Square Feet Lot
    $401,700 Zestimate®
    $173/sqft
    $2,371 Estimated rent

    Home value

    $401,700

    $382,000 - $422,000

    $2,371/mo

    Zestimate® history
    Loading
    Loading...

    Owner options

    List your home for rent

    $2,371/mo

    Rent Zestimate®

    Find your next renter with Zillow Rental Manager. Plus, with online applications, you can quickly screen prospective tenants – for free.

    Learn more

    $2,371/mo

    Rent Zestimate®

    Refinance and save

    $2,488/mo

    Est. payment

    Refinancing to a lower rate could help reduce your monthly payments and save thousands over the life of the loan.

    See today's rates

    $2,488/mo

    Est. payment

    Explore your selling options

    Work with a Zillow partner agent

    Leverage their expertise and Zillow's premium Showcase listings to get your home seen by more buyers.

    Get started

    List with your own agent

    Get your home in front of millions of buyers by listing it on Zillow.

    Learn how to do it

    Sell it yourself

    Take full control of how buyers see your home on Zillow by listing For Sale by Owner (FSBO).

    List your home

    What's special

    Luxury vinyl tileOpen floor planLarge workbenchMature treesEasy access to shoppingCraft roomVaulted ceilings

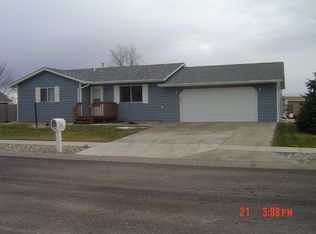
    Listed by Pam Hansen, Berkshire Hathaway Home Service, Midwest, 605-390-3026. This 4 bedrooms, 2 bath, 2 car garage home is SPOTLESS and move in ready. This home home features 2320 sq ft on four levels. The main level has an open floor plan with vaulted ceilings, granite countertops and luxury vinyl tile. The upper level has 2 bedrooms and one bath. Currently the sellers are using it as their en-suite. The lower level has 2 bedrooms, bathroom/laundrey room. The 4th level is the family room, craft room or office. There are new windows/doors/paint throughout. New roof/gutters in 2019. The garage features a large workbench with above storage. It sits in a quiet neighborhood with easy access to shopping, schools, hospital and Ellsworth Airforce Base/RC Airport is 10 minutes away. The well groomed yard is fenced in the back with mature trees, shrubs, and plants.

    This property is off market, which means it's not currently listed for sale or rent on Zillow. This may be different from what's available on other websites or public sources.
    Zillow last checked:

    Listing updated:

    Listed by:

    Pamela Hansen,

    Berkshire Hathaway HomeServices Midwest Realty

    Bought with:

    NON MEMBER

    NON-MEMBER OFFICE

    Source: Mount Rushmore Area AOR,MLS#: 75766MLS Logo

    Facts & features

    Interior

    Bedrooms & bathrooms
    • Bedrooms: 4
    • Bathrooms: 2
    • Full bathrooms: 2
    Primary bedroom
    • Level: Upper
    • Area: 234
    • Dimensions: 13 x 18
    Bedroom 2
    • Level: Upper
    • Area: 221
    • Dimensions: 13 x 17
    Bedroom 3
    • Level: Lower
    • Area: 198
    • Dimensions: 11 x 18
    Bedroom 4
    • Level: Lower
    • Area: 198
    • Dimensions: 11 x 18
    Dining room
    • Level: Main
    • Area: 140
    • Dimensions: 10 x 14
    Kitchen
    • Level: Main
    • Dimensions: 10 x 14
    Living room
    • Level: Main
    • Area: 280
    • Dimensions: 14 x 20
    Heating
    • Natural Gas, Forced Air
    Cooling
    • Refrig. C/Air
    Appliances
    • Included: Dishwasher, Disposal, Refrigerator, Electric Range Oven, Washer, Dryer, Water Softener Owned
    • Laundry: Lower Level
    Features
    • Granite Counters
    • Flooring: Carpet, Wood, Laminate
    • Windows: Casement, Clad, Double Pane Windows, Wood Frames, Window Coverings
    • Basement: Partial,Finished,Sump Pump
    • Number of fireplaces: 1
    • Fireplace features: None
    Interior area
    • Total structure area: 2,320
    • Total interior livable area: 2,320 sqft

    Property

    Parking
    • Total spaces: 2
    • Parking features: Two Car, Attached, Garage Door Opener
    • Attached garage spaces: 2
    Features
    • Levels: Four Level
    • Patio & porch: Porch Covered, Open Patio
    • Exterior features: Sprinkler System
    • Fencing: Fence Metal,Garden Area
    Lot
    • Size: 8,276 sqft
    • Features: Lawn, Rock
    Details
    • Additional structures: Shed(s)
    • Parcel number: 3810228002

    Construction

    Type & style
    • Home type: SingleFamily
    • Property subtype: Site Built
    Materials
    • Frame
    • Foundation: Poured Concrete Fd.
    • Roof: Composition
    Condition
    • Year built: 1999

    Utilities & green energy

    • Utilities for property: Cable

    Community & neighborhood

    Security
    • Security features: Smoke Detector(s), Radon Mitigation Services
    Location
    • Region: Rapid City

    Other

    Other facts
    • Listing terms: Cash,New Loan
    • Road surface type: Paved

    Price history

    DateEventPrice
    6/22/2023Sold$388,000-0.3%$167/sqft
    Source: Mount Rushmore Area AOR #75766 Report a problem
    5/8/2023Contingent$389,000$168/sqft
    Source: Black Hills AOR #163334 Report a problem
    5/5/2023Price change$389,000-2.5%$168/sqft
    Source: Black Hills AOR #163334 Report a problem
    4/21/2023Listed for sale$399,000$172/sqft
    Source: Black Hills AOR #163334 Report a problem

    Public tax history

    YearProperty taxesTax assessment
    2025$3,540 -9.8%$370,400 +11.3%
    2024$3,923 +13.3%$332,800 -8.2%
    2023$3,461 +6.4%$362,700 +22.9%
    2022$3,252 $295,000 +18.4%
    2021-- $249,100 +6.8%
    2020$3,157 +3.1%$233,200 +4.1%
    2019$3,061 +1.9%$224,100 +2.7%
    2018$3,002 +9.1%$218,200 +6.7%
    2017$2,751 $204,500 +3.6%
    2016$2,751 -1.3%$197,400 +1.6%
    2015$2,787 $194,200 +4.2%
    2014$2,787 $186,300 +19.4%
    2012-- $156,000

    Find assessor info on the county website

    Neighborhood: Rapid Valley

    Nearby schools

    GreatSchools rating
    Schools provided by the listing agent
    • District: Rapid City

    Source: Mount Rushmore Area AOR. This data may not be complete. We recommend contacting the local school district to confirm school assignments for this home.

    Get pre-qualified for a loan
    At Zillow Home Loans, we can pre-qualify you in as little as 5 minutes with no impact to your credit score.

    An equal housing lender. NMLS #10287.
