Discover this beautifully maintained, Fully Detached Brick Single-Family home set on a quiet, tree-lined street in the vibrant heart of Elmhurst, Queens. Offering Three spacious bedrooms and Two and a Half bathrooms, this home combines comfort, functionality, and long-term potential.
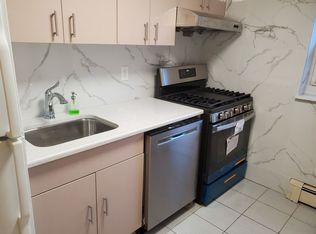
Inside, you’ll find a sun-filled living room, a formal dining area perfect for hosting, and a practical kitchen designed for everyday ease. Hardwood flooring runs throughout, creating a warm and cohesive feel. The full basement adds valuable bonus space, ideal for storage, recreation, or customizing to fit your lifestyle.
Enjoy the added luxury of a private backyard on a LARGE 35' x 105.5' lot — a rare feature in the neighborhood — perfect for outdoor entertaining, gardening, or peaceful relaxation.
Positioned within an R5 zoning district, the property also offers exceptional development potential, including the possibility of expanding over 5,000 square feet and converting to a multi-family residence (subject to approvals).
Conveniently located near the Q58 and Q59 bus lines, shopping at Queens Center Mall, local schools, parks, and an array of restaurants and shops, this move-in ready home presents a unique opportunity to own in one of Queens’ most sought-after communities.
Pending
$1,195,000
54-07 84th Street, Elmhurst, NY 11373
3beds
1,500sqft
Single Family Residence, Residential
Built in 1945
3,693 Square Feet Lot
$-- Zestimate®
$797/sqft
$-- HOA
What's special
Three spacious bedroomsQuiet tree-lined streetHardwood flooring runs throughout
- 85 days |
- 30 |
- 0 |
Likely to sell faster than
Zillow last checked:
Listing updated:
Listed by:
N & H Realty Group Inc 718-902-8992,
Nan Zhang 718-902-8992,
Hiu Ting Yeung 718-902-8992,
N & H Realty Group Inc
Source: OneKey® MLS as distributed by MLS GRID,MLS#: 966558
Facts & features
Interior
Bedrooms & bathrooms
- Bedrooms: 3
- Bathrooms: 3
- Full bathrooms: 2
- 1/2 bathrooms: 1
Heating
- Natural Gas
Cooling
- Wall/Window Unit(s)
Appliances
- Included: Convection Oven
Features
- First Floor Bedroom
- Basement: Finished
- Attic: None
- Has fireplace: No
Interior area
- Total structure area: 1,500
- Total interior livable area: 1,500 sqft
Property
Parking
- Total spaces: 1
- Parking features: Shared Driveway
- Garage spaces: 1
- Has uncovered spaces: Yes
Lot
- Size: 3,693 Square Feet
- Dimensions: 35 x 105.5
Details
- Parcel number: 028910113
- Special conditions: None
Construction
Type & style
- Home type: SingleFamily
- Architectural style: Cape Cod
- Property subtype: Single Family Residence, Residential
Materials
- Brick
Condition
- Year built: 1945
Utilities & green energy
- Sewer: Public Sewer
- Water: Public
- Utilities for property: Cable Available
Community & HOA
HOA
- Has HOA: No
Location
- Region: Flushing
Financial & listing details
- Price per square foot: $797/sqft
- Tax assessed value: $62,160
- Annual tax amount: $7,608
- Date on market: 3/2/2026
- Cumulative days on market: 60 days
- Listing agreement: Exclusive Right To Sell
Estimated market value
Not available
Estimated sales range
Not available
Not available
Price history
| Date | Event | Price |
|---|---|---|
| 4/11/2026 | Pending sale | $1,195,000$797/sqft |
Source: | ||
| 3/24/2026 | Listing removed | $1,195,000$797/sqft |
Source: | ||
| 3/2/2026 | Listed for sale | $1,195,000$797/sqft |
Source: | ||
Public tax history
| Year | Property taxes | Tax assessment |
|---|---|---|
| 2025 | -- | $62,160 -3.5% |
| 2024 | -- | $64,440 +9.9% |
| 2023 | -- | $58,620 +6.4% |
| 2022 | -- | $55,080 -2.5% |
| 2021 | -- | $56,520 +9.7% |
| 2020 | $6,707 +4% | $51,540 -1.3% |
| 2019 | $6,449 +1.3% | $52,200 +71.5% |
| 2018 | $6,366 +7.7% | $30,434 +4.9% |
| 2017 | $5,912 +16.2% | $29,001 +5.2% |
| 2016 | $5,088 | $27,570 |
| 2015 | $5,088 +65.2% | $27,570 +3.8% |
| 2014 | $3,080 | $26,556 +4.7% |
| 2013 | -- | $25,362 +4.9% |
| 2012 | -- | $24,168 +5.2% |
| 2011 | -- | $22,975 |
| 2010 | -- | $22,975 +3.8% |
| 2009 | -- | $22,130 +4.7% |
| 2008 | -- | $21,135 |
Find assessor info on the county website
Monthly payment
Estimated monthly payment$1,822
All calculations are estimates and provided by Zillow, Inc. for informational purposes only. Actual amounts may vary.
HOA fees may include property taxes on listings classified as Co-Ops. Contact the listing agent and/or owner for fee details.
Mortgage interest rates are dependent on a number of factors, including credit score, down payment, and repayment length. Interest rate data provided by Zillow Group Marketplace, Inc. as of 1/1/1970 from various mortgage lenders with which we have lead or other similar arrangements; the Estimated Payment is an average of those rates.
See how much you could borrow to make a competitive offer.
Climate risks
Neighborhood: Elmhurst
Nearby schools
GreatSchools rating
- 7/10Ps 102 BayviewGrades: PK-8Distance: 0.2 mi
- 3/10Newtown High SchoolGrades: 9-12Distance: 0.7 mi
- 5/10Is 73 The Frank Sansivieri Intermediate SchoolGrades: 6-8Distance: 0.7 mi
Schools provided by the listing agent
- Elementary: Ace Academy For Scholars
- Middle: Bell Academy
- High: East-West School Of International Studies
Source: OneKey® MLS as distributed by MLS GRID. This data may not be complete. We recommend contacting the local school district to confirm school assignments for this home.
A local agent can set up tours, give advice and negotiate with sellers.


