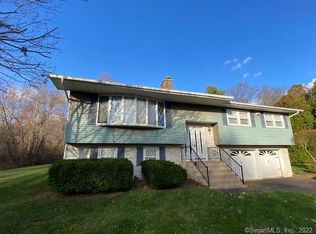
This beautifully renovated 3 bedroom, 2 Full bathroom home, features open floor plan. The lovely White Kitchen cabinets with crown molding, Granite counters, pot lights & stainless steel appliances is open to the amazingly sunny living room that includes a large Bay window and a modern Electric built-in fireplace w/ remote and built in mantle storage, which is perfect for entertaining and enjoying warmth on a cool day. walk to the Dining Room slider which leads you to a large deck to transition to indoor and outdoor enjoyment which over looks a large and private back yard. The main floor full bathroom with shower/tub also has convenient stackable washer/dryer. The main floor rounds out with 3 beautiful large bedrooms with new windows. Walk down the stairs to the fully finished lower level which features a mudroom with a separate entrance door which leads the driveway and also leads to the garage, a laundry room, storage room, a full tiled bathroom with a tub/shower, and 2 large finished rooms to be used as additional bedrooms, home office, gym, play/rec room... only your imagination will limit the possibilities for the use of these rooms! Home sits on large .71 acre lot and large driveway for plenty of parking if you love to entertain. Located conveniently near major highways, including Routes 84 and 69. Wolcott is known for high quality education system, and has several recreational area close by. Don't miss this beautiful home in a Highly sought-after area.
Sold for $405,000
$405,000
54-1/2 Sky Hill Drive, Wolcott, CT 06716
3beds
2,488sqft
Single Family Residence
Built in 1985
0.71 Acres Lot
$437,600 Zestimate®
$163/sqft
$2,903 Estimated rent
Home value
$437,600
$411,000 - $468,000
$2,903/mo
Zestimate® history
Owner options
List your home for rent
$2,903/mo
Rent Zestimate®
Find your next renter with Zillow Rental Manager. Plus, with online applications, you can quickly screen prospective tenants – for free.
$2,903/mo
Rent Zestimate®
Refinance and save
$2,944/mo
Est. payment
Refinancing to a lower rate could help reduce your monthly payments and save thousands over the life of the loan.
$2,944/mo
Est. payment
Explore your selling options
Work with a Zillow partner agent
Leverage their expertise and Zillow's premium Showcase listings to get your home seen by more buyers.
Get startedList with your own agent
Get your home in front of millions of buyers by listing it on Zillow.
Learn how to do itSell it yourself
Take full control of how buyers see your home on Zillow by listing For Sale by Owner (FSBO).
List your homeWhat's special
Large deckLarge drivewayFully finished lower levelLarge finished roomsPot lightsLarge bay windowStorage room
Zillow last checked:
Listing updated:
Listed by:
Cheryl Defosse 860-919-8391,
eXp Realty 866-828-3951
Bought with:
Maria Convertito, RES.0823187
Regency Real Estate, LLC
Source: Smart MLS,MLS#: 24054304
Facts & features
Interior
Bedrooms & bathrooms
- Bedrooms: 3
- Bathrooms: 2
- Full bathrooms: 2
Rooms
- Room types: Exercise Room, Laundry
Primary bedroom
- Features: Vinyl Floor
- Level: Main
Bedroom
- Features: Remodeled, Vinyl Floor
- Level: Main
Bedroom
- Features: Remodeled, Vinyl Floor
- Level: Main
Bathroom
- Features: Full Bath, Tub w/Shower, Tile Floor
- Level: Lower
Bathroom
- Features: Remodeled, Quartz Counters, Full Bath, Tub w/Shower, Laundry Hookup, Vinyl Floor
- Level: Main
Dining room
- Features: Remodeled, Combination Liv/Din Rm, Sliders, Vinyl Floor
- Level: Main
Kitchen
- Features: Remodeled, Granite Counters, Eating Space, Tile Floor
- Level: Main
Living room
- Features: Remodeled, Bay/Bow Window, Built-in Features, Combination Liv/Din Rm, Fireplace, Vinyl Floor
- Level: Main
Office
- Features: Remodeled, Vinyl Floor
- Level: Lower
Other
- Features: Vinyl Floor
- Level: Lower
Rec play room
- Features: Remodeled, Vinyl Floor
- Level: Lower
Heating
- Baseboard, Oil
Cooling
- Wall Unit(s)
Appliances
- Included: Electric Range, Microwave, Refrigerator, Dishwasher, Water Heater
- Laundry: Lower Level, Main Level, Mud Room
Features
- Open Floorplan
- Basement: Full,Heated,Garage Access,Partially Finished
- Attic: Pull Down Stairs
- Number of fireplaces: 1
Interior area
- Total structure area: 2,488
- Total interior livable area: 2,488 sqft
- Finished area above ground: 1,288
- Finished area below ground: 1,200
Property
Parking
- Total spaces: 1
- Parking features: Attached
- Attached garage spaces: 1
Features
- Patio & porch: Deck
Lot
- Size: 0.71 Acres
- Features: Cul-De-Sac, Cleared, Open Lot
Details
- Parcel number: 1443893
- Zoning: R-30
Construction
Type & style
- Home type: SingleFamily
- Architectural style: Ranch
- Property subtype: Single Family Residence
Materials
- Vinyl Siding
- Foundation: Concrete Perimeter, Raised
- Roof: Asphalt
Condition
- New construction: No
- Year built: 1985
Utilities & green energy
- Sewer: Public Sewer
- Water: Well
Community & HOA
Community
- Subdivision: Woodtick
HOA
- Has HOA: No
Location
- Region: Wolcott
Financial & listing details
- Price per square foot: $163/sqft
- Tax assessed value: $179,450
- Annual tax amount: $5,934
- Date on market: 10/28/2024
Price history
| Date | Event | Price |
|---|---|---|
| 12/13/2024 | Sold | $405,000-1.2%$163/sqft |
Source:  Smart MLS #24054304 Report a problem Smart MLS #24054304 Report a problem | ||
| 11/13/2024 | Pending sale | $410,000$165/sqft |
Source: Smart MLS #24054304 Report a problem | ||
| 10/28/2024 | Listed for sale | $410,000+1.9%$165/sqft |
Source: Smart MLS #24054304 Report a problem | ||
| 11/20/2023 | Sold | $402,200+10.2%$162/sqft |
Source: Smart MLS #170593742 Report a problem | ||
| 11/16/2023 | Pending sale | $364,900$147/sqft |
Source: Smart MLS #170593742 Report a problem | ||
| 8/25/2023 | Listed for sale | $364,900$147/sqft |
Source: Smart MLS #170593742 Report a problem | ||
| 7/17/2023 | Listing removed | -- |
Source: Smart MLS #170556512 Report a problem | ||
| 6/23/2023 | Price change | $364,900-3.9%$147/sqft |
Source: Smart MLS #170556512 Report a problem | ||
| 5/10/2023 | Price change | $379,900-3.8%$153/sqft |
Source: Smart MLS #170556512 Report a problem | ||
| 3/17/2023 | Listed for sale | $394,900+43.7%$159/sqft |
Source: Smart MLS #170556512 Report a problem | ||
| 5/31/2022 | Listing removed | -- |
Source: Smart MLS #170491121 Report a problem | ||
| 5/25/2022 | Listed for sale | $274,900+61.7%$110/sqft |
Source: Smart MLS #170491121 Report a problem | ||
| 3/28/2022 | Sold | $170,000$68/sqft |
Source: Smart MLS #170429281 Report a problem | ||
| 12/8/2021 | Contingent | $170,000$68/sqft |
Source: Smart MLS #170429281 Report a problem | ||
| 12/2/2021 | Listed for sale | $170,000-35.8%$68/sqft |
Source: Smart MLS #170429281 Report a problem | ||
| 5/31/2005 | Sold | $264,900$106/sqft |
Source: Public Record Report a problem | ||
Public tax history
| Year | Property taxes | Tax assessment |
|---|---|---|
| 2025 | $6,448 +8.7% | $179,450 |
| 2024 | $5,934 +3.8% | $179,450 |
| 2023 | $5,719 +3.5% | $179,450 |
| 2022 | $5,527 +6.9% | $179,450 +15% |
| 2021 | $5,172 +0% | $156,060 |
| 2020 | $5,172 0% | $156,060 |
| 2019 | $5,172 +2.9% | $156,060 |
| 2018 | $5,025 +3% | $156,060 |
| 2017 | $4,880 +2.7% | $156,060 -5% |
| 2016 | $4,751 | $164,340 |
Find assessor info on the county website
Neighborhood: 06716
Nearby homes
- $313,5003 bd1 ba948 sqft41 Waller Ave, Wolcott, CT 06716Off Market
- $339,3002 bd1 ba1.7k sqft54 Sky Hill Dr, Wolcott, CT 06716Off Market
- $367,7003 bd1 ba1.2k sqft56 Sky Hill Dr, Wolcott, CT 06716Off Market
- $324,1003 bd1 ba948 sqft39 Waller Ave, Wolcott, CT 06716Off Market
- $395,6002 bd2 ba1.5k sqft27 Hartley Dr, Wolcott, CT 06716Off Market
- $380,0004 bd2 ba1.4k sqft46 Waller Ave, Wolcott, CT 06716Sold
- $398,2004 bd2 ba1.7k sqft52 Sky Hill Dr, Wolcott, CT 06716Off Market
- $381,4003 bd2 ba1.2k sqft60 Sky Hill Dr, Wolcott, CT 06716Off Market
Nearby schools
GreatSchools rating
- 7/10Wakelee SchoolGrades: K-5Distance: 0.3 mi
- 6/10Tyrrell Middle SchoolGrades: 6-8Distance: 4 mi
- 6/10Wolcott High SchoolGrades: 9-12Distance: 1.4 mi
Schools provided by the listing agent
- High: Wolcott
Source: Smart MLS. This data may not be complete. We recommend contacting the local school district to confirm school assignments for this home.


Get pre-qualified for a loan
At Zillow Home Loans, we can pre-qualify you in as little as 5 minutes with no impact to your credit score.An equal housing lender. NMLS #10287.
Sell for more on Zillow
Get a Zillow Showcase℠ listing at no additional cost and you could sell for .
$437,600
2% more
+$8,752
With Zillow Showcase(estimated)
$446,352
- Connecticut
- New Haven County
- Wolcott
- 06716
- 54-1/2 Sky Hill Drive
Nearby cities
Nearby zip codes
Other Wolcott Topics
