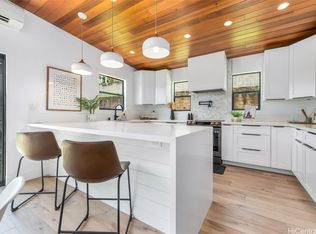
The current owners of the home more than tripled the size of the original home when they lifted the original single-wall home and built a much larger home underneath it. Most of the single-wall construction was encased and retrofitted to double-wall construction. The home boasts a massive kitchen with custom features, like a pantry, includes a separate freezer, granite counter tops, and a pass-through door that gives the master suite access to the kitchen. The island in the kitchen is larger than a king-sized bed, with cabinets all around, and can seat 6 comfortably. Massive amounts of storage space in the kitchen. The master suite has a private bath with a large glass block shower, walk-in closet, a two-story sun room that has an oak spiral staircase that leads to the glass enclosed second story lanai (balcony) that can be used as a spare bedroom. The lanai has both mountain and ocean views. The first floor office can double as a spare bedroom. Second floor has three bedrooms, recently remodeled kitchen and bathroom, second laundry area, and balcony, and can functioned as a rental unit with common front entry. The ocean side of the house has been landscaped as a fern/orchid alley with a slate path that meanders the length of the house. The back fence was built with a planter box on top across the length of the property. This is great for growing tomatoes and other foods and flowers year round. The property has lemon, kumquat, grapefruit, and guava trees, as well as a passion-fruit vine. Solar panels on the carport heat the water, and solar panels on roof offset electricity costs for home.
This property is not currently displayed as for sale or rent on Zillow. This may be different from what's on other websites or public sources.