Skip main navigation
Sold for $610,000
  • $610,000

    54 31st Street, Copiague, NY 11726

    4beds
    1,366sqft
    Single Family Residence, Residential
    Built in 1953
    7,500 Square Feet Lot
    $618,500 Zestimate®
    $447/sqft
    $3,916 Estimated rent

    Home value

    $618,500

    $557,000 - $687,000

    $3,916/mo

    Zestimate® history
    Loading
    Loading...

    Owner options

    List your home for rent

    $3,916/mo

    Rent Zestimate®

    Find your next renter with Zillow Rental Manager. Plus, with online applications, you can quickly screen prospective tenants – for free.

    Learn more

    $3,916/mo

    Rent Zestimate®

    Refinance and save

    $4,191/mo

    Est. payment

    Refinancing to a lower rate could help reduce your monthly payments and save thousands over the life of the loan.

    See today's rates

    $4,191/mo

    Est. payment

    Explore your selling options

    Work with a Zillow partner agent

    Leverage their expertise and Zillow's premium Showcase listings to get your home seen by more buyers.

    Get started

    List with your own agent

    Get your home in front of millions of buyers by listing it on Zillow.

    Learn how to do it

    Sell it yourself

    Take full control of how buyers see your home on Zillow by listing For Sale by Owner (FSBO).

    List your home

    What's special

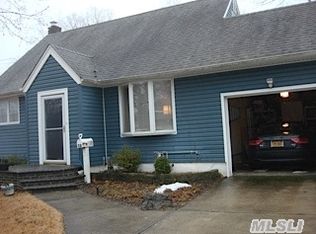
    Welcome home to this charming 4-bedroom, 2 full bath Cape that checks all the boxes! From the moment you arrive, you’ll love the beautiful lawn and stone landscaping wall that perfectly frames the attractive plantings and adds curb appeal galore. Inside, the home is filled with natural light thanks to Andersen windows, including a lovely bay window in the living room. Enjoy a comfortable and efficient setup with an architectural roof (7 years), gas burner and hot water heater both just 2 years old, updated 150-amp electrical service, and leased solar panels to help keep energy costs down. The kitchen is both stylish and functional, featuring stainless steel appliances, butcher block countertops. Hardwood and vinyl flooring flow throughout the home, making everyday living easy. Upstairs, a huge attic with access from a bedroom extends over the garage—perfect for storage Downstairs, you’ll find a full basement with high ceilings offering great potential for storage or future finishing. It also contains a workshop area, laundry area and even has two freezers. Step outside to a large, fully fenced backyard with a screened porch, ideal for relaxing or entertaining. The 1.5-car garage, rear yard shed, and Lorax security cameras in the front and back add even more convenience and peace of mind. This cedar shake home, although needing some TLC blends charm some updates and space—inside and out—and is ready for its next chapter. Come take a look!

    Zillow last checked:

    Listing updated:

    Listed by:

    Marian McKenna CBR E-PRO 631-398-0762,

    Signature Premier Properties 631-567-0100

    Bought with:

    Jose M. Acosta CBR, 10401284477

    True Homes Inc

    Source: OneKey® MLS as distributed by MLS GRID,MLS#: 954768MLS Logo

    Facts & features

    Interior

    Bedrooms & bathrooms
    • Bedrooms: 4
    • Bathrooms: 2
    • Full bathrooms: 2
    Other
    • Description: Living Room, Dining Room or Den, Kitchen, 2 Bedrooms, Full Bath
    • Level: First
    Other
    • Description: 2 Bedrooms, Full Bath
    • Level: Second
    Basement
    • Description: Full Basement with High Ceilings
    • Level: Lower
    Heating
    • Baseboard, Hot Water, Solar
    Cooling
    • Wall/Window Unit(s)
    Appliances
    • Included: Dishwasher, Dryer, Freezer, Gas Range, Refrigerator, Stainless Steel Appliance(s), Washer, Indirect Water Heater
    • Laundry: Washer/Dryer Hookup, Gas Dryer Hookup, In Basement, Washer Hookup
    Features
    • First Floor Bedroom, First Floor Full Bath, Formal Dining, Galley Type Kitchen, Master Downstairs
    • Flooring: Hardwood, Linoleum
    • Windows: Bay Window(s), Blinds, Double Pane Windows, Screens
    • Basement: Full,Storage Space,Unfinished
    • Attic: Dormer
    • Has fireplace: No
    Interior area
    • Total structure area: 1,366
    • Total interior livable area: 1,366 sqft

    Property

    Parking
    • Total spaces: 1
    • Parking features: Driveway, Garage, Garage Door Opener, On Street
    • Garage spaces: 1
    • Has uncovered spaces: Yes
    Features
    • Levels: Two
    • Patio & porch: Patio, Screened
    • Fencing: Back Yard
    Lot
    • Size: 7,500 sqft
    • Dimensions: 75 x 100
    • Features: Back Yard, Cleared, Front Yard, Landscaped, Level
    Details
    • Parcel number: 0100200000300022000
    • Special conditions: None

    Construction

    Type & style
    • Home type: SingleFamily
    • Architectural style: Cape Cod
    • Property subtype: Single Family Residence, Residential
    Materials
    • Cedar
    • Foundation: Concrete Perimeter
    Condition
    • Actual
    • Year built: 1953

    Utilities & green energy

    • Sewer: Public Sewer
    • Water: Public
    • Utilities for property: Electricity Connected, Natural Gas Connected, Sewer Connected, Water Connected

    Community & neighborhood

    Security
    • Security features: Video Cameras
    Location
    • Region: Copiague

    Other

    Other facts
    • Listing agreement: Exclusive Right To Sell
    • Listing terms: Cash,Conventional,FHA,VA

    Price history

    DateEventPrice
    3/26/2026Sold$610,000+10.9%$447/sqft
    Source: OneKey® MLS as distributed by MLS GRID #954768 Report a problem
    2/5/2026Pending sale$550,000$403/sqft
    Source: OneKey® MLS as distributed by MLS GRID #954768 Report a problem
    1/29/2026Listing removed$550,000$403/sqft
    Source: OneKey® MLS as distributed by MLS GRID #954768 Report a problem
    1/23/2026Listed for sale$550,000$403/sqft
    Source: OneKey® MLS as distributed by MLS GRID #954768 Report a problem

    Public tax history

    YearProperty taxesTax assessment
    2025-- $2,890
    2024-- $2,890
    2023-- $2,890
    2022-- $2,890
    2021-- $2,890
    2020-- $2,890
    2019-- $2,890
    2018-- $2,890
    2017$8,277 $2,890
    2016-- $2,890
    2015-- $2,890
    2014-- $2,890
    2013-- $2,890
    2012-- $2,890
    2011-- $2,890
    2010-- $2,890
    2009-- $2,890
    2008-- $2,890
    2007$6,005 +16.5%$2,890
    2005$5,155 +8.5%$2,890
    2004$4,753 +6.2%$2,890
    2003$4,474 +3.7%$2,890
    2002$4,314 $2,890
    2001-- $2,890
    2000$4,174 $2,890

    Find assessor info on the county website

    Neighborhood: 11726

    Nearby schools

    GreatSchools rating
    Schools provided by the listing agent
    • Elementary: Great Neck Road Elementary School
    • Middle: Copiague Middle School
    • High: Walter G O'Connell Copiague High Sch

    Source: OneKey® MLS as distributed by MLS GRID. This data may not be complete. We recommend contacting the local school district to confirm school assignments for this home.

    Get a cash offer in 3 minutes
    Find out how much your home could sell for in as little as 3 minutes with a no-obligation cash offer.
    Estimated market value
    $618,500
    Get a cash offer in 3 minutes
    Find out how much your home could sell for in as little as 3 minutes with a no-obligation cash offer.
    Estimated market value
    $618,500