Skip main navigation
Sold for $995,000
  • $995,000

    54-45 63rd Place, Maspeth, NY 11378

    3beds
    1,998sqft
    Single Family Residence, Residential
    Built in 1950
    2,900 Square Feet Lot
    $1,011,600 Zestimate®
    $498/sqft
    $4,214 Estimated rent

    Home value

    $1,011,600

    $910,000 - $1.12M

    $4,214/mo

    Zestimate® history
    Loading
    Loading...

    Owner options

    List your home for rent

    $4,214/mo

    Rent Zestimate®

    Find your next renter with Zillow Rental Manager. Plus, with online applications, you can quickly screen prospective tenants – for free.

    Learn more

    $4,214/mo

    Rent Zestimate®

    Refinance and save

    $5,969/mo

    Est. payment

    Refinancing to a lower rate could help reduce your monthly payments and save thousands over the life of the loan.

    See today's rates

    $5,969/mo

    Est. payment

    Explore your selling options

    Work with a Zillow partner agent

    Leverage their expertise and Zillow's premium Showcase listings to get your home seen by more buyers.

    Get started

    List with your own agent

    Get your home in front of millions of buyers by listing it on Zillow.

    Learn how to do it

    Sell it yourself

    Take full control of how buyers see your home on Zillow by listing For Sale by Owner (FSBO).

    List your home

    What's special

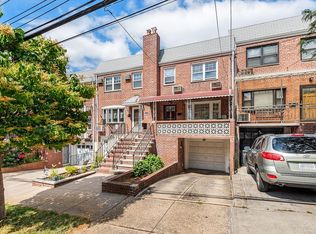
    Remarkable European-style one-family house. Renovated with good taste and high-quality materials. Starting with a split ductless AC system (capable of both cooling and heating) in a whole-house setup, a security system is ready for use. Radian heated floor in the main bathroom, newer windows. European-style indoor doors, exotic hardwood floors, custom-made kitchen cabinets with a marble countertop, and new electric wiring. Sprinkle system in a garden area and more—real move-in condition. Property located next to Maurice Park with a tennis court, kids' playground, soccer, and football field. 10 minutes to NYC (Midtown Tunnel).

    Zillow last checked:

    Listing updated:

    Listed by:

    Adam W. Krzesniak CBR 347-564-4832,

    Keller Williams Landmark II 347-846-1200

    Bought with:

    Adam W. Krzesniak CBR, 30KR0922249

    Keller Williams Landmark II

    Source: OneKey® MLS as distributed by MLS GRID,MLS#: 892509MLS Logo

    Facts & features

    Interior

    Bedrooms & bathrooms
    • Bedrooms: 3
    • Bathrooms: 3
    • Full bathrooms: 2
    • 1/2 bathrooms: 1
    Other
    • Description: Full finished with a full bath, laundry, storage, separate entrance from the street level
    • Level: Basement
    Other
    • Description: Living Room, Formal Dining Room, Kitchen, Half Bath, entrance to the backyard and patio
    • Level: First
    Other
    • Description: Three bedrooms, full bath
    • Level: Second
    Heating
    • Baseboard, Hot Water
    Cooling
    • Ductless, Electric
    Appliances
    • Included: Dishwasher, Dryer, Exhaust Fan, Gas Range, Refrigerator, Stainless Steel Appliance(s), Washer, Gas Water Heater
    • Laundry: Washer/Dryer Hookup, In Basement
    Features
    • Built-in Features, Chandelier, Entrance Foyer, Formal Dining, Kitchen Island, Marble Counters, Recessed Lighting, Storage, Wired for Sound
    • Flooring: Ceramic Tile, Hardwood
    • Basement: Finished,Full,Storage Space,Walk-Out Access
    • Attic: None
    • Has fireplace: No
    Interior area
    • Total structure area: 1,998
    • Total interior livable area: 1,998 sqft

    Property

    Parking
    • Total spaces: 2
    • Parking features: Driveway, Garage
    • Garage spaces: 1
    • Carport spaces: 1
    • Has uncovered spaces: Yes
    Features
    • Levels: Tri-Level
    • Patio & porch: Covered, Patio, Terrace
    • Exterior features: Garden, Lighting, Rain Gutters
    • Fencing: Back Yard,Fenced
    • Has view: Yes
    • View description: City, Neighborhood
    Lot
    • Size: 2,900 sqft
    • Dimensions: 29 x 100
    • Features: Back Yard, Front Yard, Landscaped, Near Public Transit, Near School, Near Shops, Paved, Private, Sprinklers In Rear
    Details
    • Parcel number: 023690007
    • Special conditions: None

    Construction

    Type & style
    • Home type: SingleFamily
    • Architectural style: Contemporary
    • Property subtype: Single Family Residence, Residential
    Materials
    • Brick, Stucco
    • Foundation: Concrete Perimeter
    Condition
    • Actual
    • Year built: 1950

    Utilities & green energy

    • Sewer: Public Sewer
    • Water: Public
    • Utilities for property: Cable Connected, Electricity Connected, Natural Gas Connected, Sewer Connected, Trash Collection Public, Water Available

    Community & neighborhood

    Security
    • Security features: Security System, Smoke Detector(s), Video Cameras
    Location
    • Region: Flushing

    Other

    Other facts
    • Listing agreement: Exclusive Right To Sell
    • Body type: Other

    Price history

    DateEventPrice
    10/14/2025Sold$995,000-9.4%$498/sqft
    Source: OneKey® MLS as distributed by MLS GRID #892509 Report a problem
    9/9/2025Pending sale$1,098,000$550/sqft
    Source: OneKey® MLS as distributed by MLS GRID #892509 Report a problem
    8/25/2025Price change$1,098,000-4.1%$550/sqft
    Source: OneKey® MLS as distributed by MLS GRID #892509 Report a problem
    7/29/2025Listed for sale$1,145,000+231.9%$573/sqft
    Source: OneKey® MLS as distributed by MLS GRID #892509 Report a problem
    12/19/2000Sold$345,000$173/sqft
    Source: Public Record Report a problem

    Public tax history

    YearProperty taxesTax assessment
    2025-- $59,880 -3.8%
    2024-- $62,220 -4.2%
    2023-- $64,920 +8.1%
    2022-- $60,060 +20.3%
    2021-- $49,920 -9%
    2020$8,392 +2.1%$54,840 +3.7%
    2019$8,216 +6.8%$52,860 +43.7%
    2018$7,697 +5.3%$36,792 +2.6%
    2017$7,307 +11.7%$35,846 +2.4%
    2016$6,545 $35,019 +6%
    2015$6,545 +69.6%$33,038 +2.1%
    2014$3,859 $32,347 +5.5%
    2013-- $30,660 +2.6%
    2012-- $29,872 +2.4%
    2011-- $29,183 +6%
    2010-- $27,532 +2.1%
    2009-- $26,956 +2.2%
    2008-- $26,386

    Find assessor info on the county website

    Neighborhood: Maspeth

    Nearby schools

    GreatSchools rating
    Schools provided by the listing agent
    • Elementary: Ps 153 Maspeth Elementary
    • Middle: Is 73 Frank Sansivieri Intermediate School (The)
    • High: Grover Cleveland High School

    Source: OneKey® MLS as distributed by MLS GRID. This data may not be complete. We recommend contacting the local school district to confirm school assignments for this home.