Skip main navigation
Sold for $1,060,000
  • $1,060,000

    54-54A Birchwood St, West Roxbury, MA 02132

    3beds
    2,946sqft
    Single Family Residence
    Built in 2019
    10,000 Square Feet Lot
    $-- Zestimate®
    $360/sqft
    $-- Estimated rent

    Home value

    Not available

    Estimated sales range

    Not available

    Not available

    Zestimate® history
    Loading
    Loading...

    Owner options

    List your home for rent

    Find your next renter with Zillow Rental Manager. Plus, with online applications, you can quickly screen prospective tenants – for free.

    Learn more
    Refinance and save

    $6,288/mo

    Est. payment

    Refinancing to a lower rate could help reduce your monthly payments and save thousands over the life of the loan.

    See today's rates

    $6,288/mo

    Est. payment

    Explore your selling options

    Work with a Zillow partner agent

    Leverage their expertise and Zillow's premium Showcase listings to get your home seen by more buyers.

    Get started

    List with your own agent

    Get your home in front of millions of buyers by listing it on Zillow.

    Learn how to do it

    Sell it yourself

    Take full control of how buyers see your home on Zillow by listing For Sale by Owner (FSBO).

    List your home

    What's special

    Back deckHuge backyardDining areaPartially finished basementUpgraded ensuite bathroomSpacious pantrySs appliances
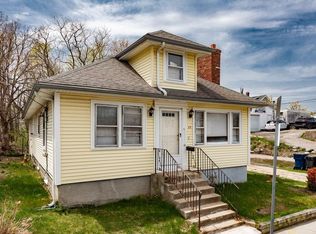
    2020 completed luxury house with 100yd deep lot and huge backyard! Frank Webb Home finishes throughout. 1st floor entrances through attached garage into a well designed mudroom w/ guest bathroom or through welcoming front porch into a grand living room w/ fireplace. Leads into a high-end kitchen equiped w/ SS appliances and a spacious pantry, a large dining area, and french doors to a back deck and garden w/ mature Pagoda tree that perfumes the summer air. 2nd floor has Main bedroom w/ large walk-in closet & upgraded ensuite bathroom. 2 other spacious bedrooms and hallway full bath w/ double vanity. Current owner upgraded laundry room w/ hand washing station and finished a den/office room on 2nd floor by same builder, partially finished basement for entertaining guests; pool table, yoga, karaoke or a room for potential home theater. New white fence added 2022. Property tax exemption over $3000.

    Zillow last checked:

    Listing updated:

    Listed by:

    Yong Cai 617-959-2805,

    Everspring Real Estate, LLC 617-959-2805,

    Yong Cai 617-959-2805

    Bought with:

    Khadija Zoraki

    United Brokers

    Source: MLS PIN,MLS#: 73306312

    Facts & features

    Interior

    Bedrooms & bathrooms
    • Bedrooms: 3
    • Bathrooms: 3
    • Full bathrooms: 2
    • 1/2 bathrooms: 1
    Primary bedroom
    • Level: Second
    Bedroom 2
    • Level: Second
    Bedroom 3
    • Level: Second
    Primary bathroom
    • Features: Yes
    Bathroom 1
    • Level: First
    Bathroom 2
    • Level: Second
    Bathroom 3
    • Level: Second
    Dining room
    • Level: First
    Family room
    • Level: Basement
    Kitchen
    • Level: First
    Living room
    • Level: First
    Office
    • Level: Second
    Heating
    • Central, Forced Air, Natural Gas
    Cooling
    • Central Air
    Appliances
    • Included: Gas Water Heater, Range, Dishwasher, Disposal, Refrigerator, Washer, Dryer, ENERGY STAR Qualified Washer, Range Hood
    • Laundry: Second Floor, Electric Dryer Hookup, Washer Hookup
    Features
    • Home Office
    • Flooring: Wood, Tile
    • Doors: Storm Door(s)
    • Windows: Insulated Windows, Screens
    • Basement: Full,Partially Finished
    • Number of fireplaces: 1
    Interior area
    • Total structure area: 2,946
    • Total interior livable area: 2,946 sqft

    Property

    Parking
    • Total spaces: 2
    • Parking features: Attached, Garage Door Opener, Storage, Off Street
    • Attached garage spaces: 1
    • Uncovered spaces: 1
    Features
    • Patio & porch: Deck - Composite, Covered
    • Exterior features: Deck - Composite, Covered Patio/Deck, Rain Gutters, Screens, Garden
    • Has view: Yes
    • View description: Scenic View(s)
    • Frontage length: 50.00
    Lot
    • Size: 10,000 Square Feet
    • Features: Level, Sloped
    Details
    • Foundation area: 1288
    • Zoning: 0101

    Construction

    Type & style
    • Home type: SingleFamily
    • Architectural style: Colonial
    • Property subtype: Single Family Residence
    Materials
    • Frame
    • Foundation: Concrete Perimeter
    • Roof: Shingle
    Condition
    • Year built: 2019

    Utilities & green energy

    • Electric: 110 Volts, 220 Volts, Circuit Breakers, 200+ Amp Service
    • Sewer: Public Sewer
    • Water: Public
    • Utilities for property: for Gas Range, for Gas Oven, for Electric Dryer, Washer Hookup
    Green energy
    • Energy efficient items: Thermostat

    Community & HOA

    Community
    • Features: Public Transportation, Shopping, Pool, Park, Walk/Jog Trails, Medical Facility, Conservation Area, Highway Access, Private School
    HOA
    • Has HOA: No
    Location
    • Region: West Roxbury

    Financial & listing details

    • Price per square foot: $360/sqft
    • Tax assessed value: $884,400
    • Annual tax amount: $6,053
    • Date on market: 11/25/2025
    • Road surface type: Paved

    Price history

    DateEventPrice
    1/17/2025Sold$1,060,000-3.6%$360/sqft
    Source: MLS PIN #73306312 Report a problem
    12/16/2024Contingent$1,099,900$373/sqft
    Source: MLS PIN #73306312 Report a problem
    10/25/2024Listed for sale$1,099,900$373/sqft
    Source: MLS PIN #73306312 Report a problem

    Public tax history

    Tax history is unavailable.

    Neighborhood: West Roxbury

    Nearby schools

    GreatSchools rating
    Schools provided by the listing agent
    • Elementary: Bps&Bls

    Source: MLS PIN. This data may not be complete. We recommend contacting the local school district to confirm school assignments for this home.

    Get pre-qualified for a loan
    At Zillow Home Loans, we can pre-qualify you in as little as 5 minutes with no impact to your credit score.

    An equal housing lender. NMLS #10287.