Family-owned and lovingly maintained, this exceptional 2 family home is being offered for the 1st time in 83 years! Desirable side-by-side units each offer spacious living areas, full basements, in-unit laundry, updated metal roofs with 50 yr warranty, many modern updates and lots of storage. Unit 1 (#56) has central heat and (2) ductless mini splits, 3 bedrooms, dining room with slider to large composite deck, living room/den combo and amazing kitchen with radiant floor heat, pantry, Advantium oven and granite counters. Unit 2 (#54) was added in 1987 with central heat,2 bedrooms, living room, large eat-in kitchen and lovely front composite deck. Home also offers vinyl siding, updated windows, 1-car garage, off-street parking for 7 cars, lovely landscaping and storage shed. Located in very desirable area of Pawtucketville close to UMASS Lowell, Lowell General Hospital, River Walk area and local restaurants and shopping.
Sold for $760,000
$760,000
54-56 Endicott St, Lowell, MA 01854
5beds
3,105sqft
2 Family - 2 Units Side by Side
Built in 1935
-- sqft lot
$-- Zestimate®
$245/sqft
$2,673 Estimated rent
Home value
Not available
Estimated sales range
Not available
$2,673/mo
Zestimate® history
Owner options
List your home for rent
$2,673/mo
Rent Zestimate®
Find your next renter with Zillow Rental Manager. Plus, with online applications, you can quickly screen prospective tenants – for free.
$2,673/mo
Rent Zestimate®
Refinance and save
$4,763/mo
Est. payment
Refinancing to a lower rate could help reduce your monthly payments and save thousands over the life of the loan.
$4,763/mo
Est. payment
Explore your selling options
Work with a Zillow partner agent
Leverage their expertise and Zillow's premium Showcase listings to get your home seen by more buyers.
Get startedList with your own agent
Get your home in front of millions of buyers by listing it on Zillow.
Learn how to do itSell it yourself
Take full control of how buyers see your home on Zillow by listing For Sale by Owner (FSBO).
List your homeWhat's special
Modern updatesCentral heatLovely landscapingRadiant floor heatLowell general hospitalDuctless mini splitsUpdated windows
Zillow last checked:
Listing updated:
Listed by:
Dianne J. Paquette 978-337-8623,
RE/MAX Innovative Properties 603-484-8594
Bought with:
Katherine Meisenheimer
LAER Realty Partners
Source: MLS PIN,MLS#: 73142794
Facts & features
Interior
Bedrooms & bathrooms
- Bedrooms: 5
- Bathrooms: 2
- Full bathrooms: 2
Heating
- Forced Air, Oil, Unit Control, Ductless, Other, Baseboard, Natural Gas
Cooling
- Wall Unit(s), Ductless
Appliances
- Included: Oven, Dishwasher, Microwave, Refrigerator, Range, Washer, Dryer
Features
- Ceiling Fan(s), Pantry, Storage, Stone/Granite/Solid Counters, Upgraded Cabinets, Upgraded Countertops, Bathroom With Tub & Shower, Smart Thermostat, Remodeled, Slider, Dining Room, Kitchen, Family Room, Laundry Room, Office/Den, Living Room
- Flooring: Tile, Vinyl, Carpet, Varies, Hardwood, Stone/Ceramic Tile
- Doors: Storm Door(s)
- Windows: Picture Window, Insulated Windows, Screens
- Basement: Full,Partially Finished,Interior Entry,Concrete
- Has fireplace: No
Interior area
- Total structure area: 3,105
- Total interior livable area: 3,105 sqft
Property
Parking
- Total spaces: 7
- Parking features: Paved Drive, Shared Driveway, Off Street, Tandem, Paved
- Garage spaces: 1
- Uncovered spaces: 6
Features
- Patio & porch: Porch, Deck - Vinyl
- Exterior features: Rain Gutters
- Waterfront features: River, 1/2 to 1 Mile To Beach, Beach Ownership(Public)
- Frontage length: 80.00
Lot
- Size: 7,440 Square Feet
- Features: Level
Details
- Additional structures: Shed(s)
- Parcel number: M:96 B:2135 L:56
- Zoning: TTF
Construction
Type & style
- Home type: MultiFamily
- Property subtype: 2 Family - 2 Units Side by Side
Materials
- Frame
- Foundation: Concrete Perimeter, Stone
- Roof: Metal
Condition
- Year built: 1935
Utilities & green energy
- Electric: Circuit Breakers, Varies per Unit
- Sewer: Public Sewer
- Water: Public
- Utilities for property: for Gas Range
Green energy
- Energy efficient items: Thermostat
Community & HOA
Community
- Features: Public Transportation, Shopping, Walk/Jog Trails, Medical Facility, Bike Path, T-Station, University, Sidewalks
Location
- Region: Lowell
Financial & listing details
- Price per square foot: $245/sqft
- Tax assessed value: $520,000
- Annual tax amount: $6,458
- Date on market: 1/6/2026
- Total actual rent: 0
Price history
| Date | Event | Price |
|---|---|---|
| 9/13/2023 | Sold | $760,000+8.6%$245/sqft |
Source: MLS PIN #73142794 Report a problem | ||
| 8/8/2023 | Contingent | $699,900$225/sqft |
Source: MLS PIN #73142794 Report a problem | ||
| 8/1/2023 | Listed for sale | $699,900$225/sqft |
Source: MLS PIN #73142794 Report a problem | ||
Public tax history
Tax history is unavailable.
Neighborhood: Pawtucketville
Nearby homes
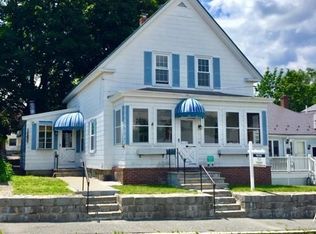
- $786,1003 bd1 ba2.8k sqft56 Endicott St, Lowell, MA 01854Off Market
- $505,0004 bd2 ba1.7k sqft50 Endicott St, Lowell, MA 01854Off Market
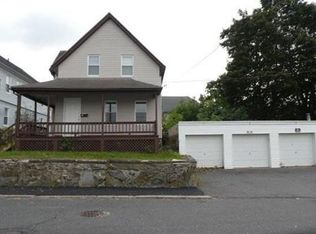
- $464,1003 bd1 ba1.1k sqft42 Endicott St, Lowell, MA 01854Off Market
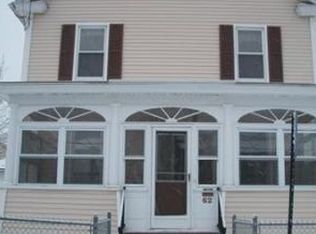
- $555,9004 bd2 ba1.6k sqft62 Endicott St, Lowell, MA 01854Off Market
- $761,7005 bd3 ba3.2k sqft61 Dracut St, Lowell, MA 01854Off Market
- $606,1005 bd3 ba3.1k sqft57 Dracut St, Lowell, MA 01854Off Market
- $542,5003 bd1 ba1.4k sqft53 Endicott St, Lowell, MA 01854Off Market
- $465,5004 bd2 ba1.4k sqft45 Endicott St, Lowell, MA 01854Sold
Nearby schools
GreatSchools rating
- 4/10Joseph McAvinnue Elementary SchoolGrades: PK-4Distance: 0.4 mi
- 6/10Bartlett Community Partnership SchoolGrades: PK-8Distance: 0.8 mi
- 4/10Lowell High SchoolGrades: 9-12Distance: 1.1 mi
Schools provided by the listing agent
- Elementary: Mcavinnue
- Middle: Wang
- High: Lowell
Source: MLS PIN. This data may not be complete. We recommend contacting the local school district to confirm school assignments for this home.


Get pre-qualified for a loan
At Zillow Home Loans, we can pre-qualify you in as little as 5 minutes with no impact to your credit score.An equal housing lender. NMLS #10287.
- Massachusetts
- Middlesex County
- Lowell
- 01854
- Pawtucketville
- 54-56 Endicott St
