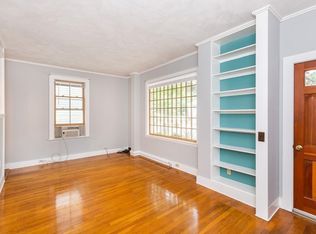
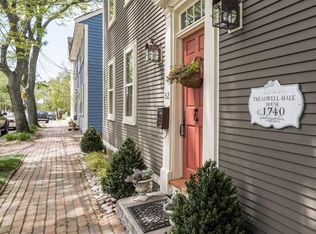
This 1830's 2-family property has served as single family home in the heart of town. No rental income is noted given its usage as single family; Unit #1 primary use now empty served as owner occupied business. Included are 7 rooms, 3 BRs, 2 full BAs and (1) 3/4 bath. Unit#1 1st floor has 1 BR, full BA recently refinished hardwood floors. Mini-splits for HVAC replaced gas heat in both units (2023). Each BR has a mini-split for heat/cooling (MassSave). Bathroom and kitchen have been updated ('23) in Unit #2--kitchen ucountertop/island are of solid wood; induction stove, washer/dryer and dishwasher 2023) w/inset lighting. Unit#2 has ceiling fan, fireplace and eaves storage. Great opportunity for owner occupied/home business allowed by town. Roof replaced and insulated ~5 years ago Separate electrical panels. Located in the Architectural Preservation District close to town amenities. Great investment opportunity. Ipswich, a premier coastal community, offers access to Crane Beach--$20/yr
Sold for $741,000
$741,000
54-56 N Main St, Ipswich, MA 01938
3beds
2,125sqft
Multi Family
Built in 1830
-- sqft lot
$-- Zestimate®
$349/sqft
$-- Estimated rent
Home value
Not available
Estimated sales range
Not available
Not available
Zestimate® history
Owner options
List your home for rent
Find your next renter with Zillow Rental Manager. Plus, with online applications, you can quickly screen prospective tenants – for free.
Refinance and save
$4,879/mo
Est. payment
Refinancing to a lower rate could help reduce your monthly payments and save thousands over the life of the loan.
$4,879/mo
Est. payment
Explore your selling options
Work with a Zillow partner agent
Leverage their expertise and Zillow's premium Showcase listings to get your home seen by more buyers.
Get startedList with your own agent
Get your home in front of millions of buyers by listing it on Zillow.
Learn how to do itSell it yourself
Take full control of how buyers see your home on Zillow by listing For Sale by Owner (FSBO).
List your homeWhat's special
Ceiling fanRefinished hardwood floorsInduction stoveEaves storageMini-splits for hvac
Zillow last checked:
Listing updated:
Listed by:
Ingrid F. Miles 978-471-9750,
Keller Williams Realty Evolution 978-887-3995
Bought with:
Ingrid F. Miles
Keller Williams Realty Evolution
Source: MLS PIN,MLS#: 73422442
Facts & features
Interior
Bedrooms & bathrooms
- Bedrooms: 3
- Bathrooms: 3
- Full bathrooms: 3
Heating
- Heat Pump
Cooling
- Heat Pump
Appliances
- Included: Range, Refrigerator, ENERGY STAR Qualified Dryer, ENERGY STAR Qualified Washer
- Laundry: Electric Dryer Hookup, Washer Hookup
Features
- Storage, Bathroom With Tub, Remodeled, Internet Available - Fiber-Optic, Crown Molding, Upgraded Cabinets, Upgraded Countertops, Bathroom with Shower Stall, Open Floorplan, Living Room, Kitchen, Living RM/Dining RM Combo, Office/Den
- Flooring: Wood, Tile, Carpet, Hardwood
- Windows: Picture Window, Skylight(s), Screens
- Basement: Full,Interior Entry,Bulkhead,Concrete,Unfinished
- Number of fireplaces: 1
Interior area
- Total structure area: 2,125
- Total interior livable area: 2,125 sqft
- Finished area above ground: 2,125
Property
Parking
- Parking features: Open
- Has uncovered spaces: Yes
Features
- Patio & porch: Deck
- Exterior features: Rain Gutters
- Fencing: Fenced/Enclosed
- Waterfront features: Ocean, Beach Ownership(Public, Other (See Remarks))
Lot
- Size: 1,970 Square Feet
- Features: Level
Details
- Parcel number: M:31C B:0052 L:0
- Zoning: IR
Construction
Type & style
- Home type: MultiFamily
- Property subtype: Multi Family
Materials
- Frame
- Foundation: Stone, Brick/Mortar
- Roof: Shingle
Condition
- Year built: 1830
Utilities & green energy
- Electric: Circuit Breakers
- Sewer: Public Sewer
- Water: Public
- Utilities for property: for Electric Range, for Electric Dryer, Washer Hookup
Community & HOA
Community
- Features: Public Transportation, Shopping, Pool, Tennis Court(s), Park, Walk/Jog Trails, Stable(s), Golf, Laundromat, Conservation Area, House of Worship, Public School
Location
- Region: Ipswich
Financial & listing details
- Price per square foot: $349/sqft
- Tax assessed value: $504,000
- Annual tax amount: $5,620
- Date on market: 9/8/2026
- Listing terms: Contract
- Total actual rent: 0
- Road surface type: Paved
Price history
| Date | Event | Price |
|---|---|---|
| 10/22/2025 | Sold | $741,000+6%$349/sqft |
Source: MLS PIN #73422442 Report a problem | ||
| 9/3/2025 | Contingent | $699,000$329/sqft |
Source: MLS PIN #73422442 Report a problem | ||
| 8/27/2025 | Listed for sale | $699,000$329/sqft |
Source: MLS PIN #73422442 Report a problem | ||
Public tax history
Tax history is unavailable.
Neighborhood: 01938
Nearby homes
- $777,3001 bd1 ba800 sqft56 N Main St, Ipswich, MA 01938Off Market
- $798,8003 bd3 ba2.2k sqft54-56 North Main St, Ipswich, MA 01938Off Market
- $1,149,6005 bd3 ba3.1k sqft58 N Main St, Ipswich, MA 01938Off Market
- $1,218,6004 bd4 ba2.8k sqft52 N Main St, Ipswich, MA 01938Off Market
- $549,5003 bd2 ba1.5k sqft4 High St, Ipswich, MA 01938Off Market
- $1,037,5003 bd1 ba2.6k sqft50 N Main St, Ipswich, MA 01938Off Market
- $1,083,3003 bd2 ba3.9k sqft6 High St, Ipswich, MA 01938Off Market
- $840,2004 bd3 ba2.7k sqft48 N Main St, Ipswich, MA 01938Off Market
Nearby schools
GreatSchools rating
- 6/10Winthrop SchoolGrades: PK-5Distance: 0.2 mi
- 8/10Ipswich Middle SchoolGrades: 6-8Distance: 0.9 mi
- 8/10Ipswich High SchoolGrades: 9-12Distance: 0.9 mi
Schools provided by the listing agent
- Elementary: Winthrop
- Middle: Ipswich Middle
- High: Ipswich High
Source: MLS PIN. This data may not be complete. We recommend contacting the local school district to confirm school assignments for this home.


Get pre-qualified for a loan
At Zillow Home Loans, we can pre-qualify you in as little as 5 minutes with no impact to your credit score.An equal housing lender. NMLS #10287.
- Massachusetts
- Essex County
- Ipswich
- 01938
- 54-56 N Main St
