Welcome to 54-56 Stetson St,, an updated DUPLEX style 2-family home offering convenience & accessibility in the heart of Whitman. Enjoy all that downtown has to offer including coffee shops, dining, shopping & the commuter rail just minutes away. The property has been renovated through the years with notable updates including shaker cabinets, quartz counters, hardwood floors, updated baths with modern finishes, updated electrical & two separate gas heating systems—one about a year old. Each bi-level unit offers two floors of living space plus its own laundry area. The master bedroom in Unit 54 features vaulted ceilings, adding character & amplitude. A standout feature of this home is the double driveway, providing excellent parking convenience, along with an ample backyard for outdoor enjoyment. This property offers flexibility & is ideal for an owner-occupant seeking comfortable living with the opportunity to offset mortgage expenses. Don’t miss your chance—schedule your showing today
Sold for $710,000
$710,000
54-56 Stetson St, Whitman, MA 02382
7beds
2,437sqft
Multi Family
Built in 1895
-- sqft lot
$-- Zestimate®
$291/sqft
$-- Estimated rent
Home value
Not available
Estimated sales range
Not available
Not available
Zestimate® history
Owner options
List your home for rent
Find your next renter with Zillow Rental Manager. Plus, with online applications, you can quickly screen prospective tenants – for free.
Refinance and save
$4,768/mo
Est. payment
Refinancing to a lower rate could help reduce your monthly payments and save thousands over the life of the loan.
$4,768/mo
Est. payment
Explore your selling options
Work with a Zillow partner agent
Leverage their expertise and Zillow's premium Showcase listings to get your home seen by more buyers.
Get startedList with your own agent
Get your home in front of millions of buyers by listing it on Zillow.
Learn how to do itSell it yourself
Take full control of how buyers see your home on Zillow by listing For Sale by Owner (FSBO).
List your homeWhat's special
Bi-level unitOwn laundry areaAmple backyardDouble drivewayHardwood floorsShaker cabinetsQuartz counters
Zillow last checked:
Listing updated:
Listed by:
Zambrano Properties & Associates 781-521-3491,
RE/MAX 360 978-535-3122,
Jose Ricardo Zambrano 781-521-3491
Bought with:
Nelson Depina
Keller Williams Realty
Source: MLS PIN,MLS#: 73431226
Facts & features
Interior
Bedrooms & bathrooms
- Bedrooms: 7
- Bathrooms: 3
- Full bathrooms: 3
Heating
- Baseboard, Natural Gas
Appliances
- Included: Range, Dishwasher, Disposal, Refrigerator
- Laundry: Washer Hookup, Dryer Hookup, Electric Dryer Hookup
Features
- Ceiling Fan(s), Stone/Granite/Solid Counters, Upgraded Countertops, Bathroom with Shower Stall, Bathroom With Tub, Upgraded Cabinets, Living Room, Kitchen
- Flooring: Tile, Carpet, Laminate, Hardwood, Stone/Ceramic Tile
- Basement: Full,Unfinished
- Has fireplace: No
Interior area
- Total structure area: 2,437
- Total interior livable area: 2,437 sqft
- Finished area above ground: 2,437
Property
Parking
- Total spaces: 5
- Parking features: Paved Drive, Off Street, Paved
- Uncovered spaces: 5
Lot
- Size: 8,250 Square Feet
- Features: Level
Details
- Parcel number: M:0005 B:0065 L:31,1200196
- Zoning: GR
Construction
Type & style
- Home type: MultiFamily
- Property subtype: Multi Family
Materials
- Foundation: Stone, Brick/Mortar
- Roof: Shingle
Condition
- Year built: 1895
Utilities & green energy
- Electric: 200+ Amp Service
- Sewer: Public Sewer
- Water: Public
- Utilities for property: for Gas Range, for Electric Dryer, Washer Hookup
Green energy
- Energy efficient items: Thermostat
Community & HOA
Community
- Features: Public Transportation, Shopping, Park, Golf, Highway Access, Private School, Public School, T-Station
Location
- Region: Whitman
Financial & listing details
- Price per square foot: $291/sqft
- Tax assessed value: $551,600
- Annual tax amount: $7,237
- Date on market: 8/6/2026
- Exclusions: Tenant Personal Belongings E.G., Washer And Dryer
- Total actual rent: 4600
- Road surface type: Paved
Price history
| Date | Event | Price |
|---|---|---|
| 12/15/2025 | Sold | $710,000+1.4%$291/sqft |
Source: MLS PIN #73431226 Report a problem | ||
| 10/8/2025 | Price change | $699,900-2.1%$287/sqft |
Source: MLS PIN #73431226 Report a problem | ||
| 9/16/2025 | Listed for sale | $714,900$293/sqft |
Source: MLS PIN #73431226 Report a problem | ||
Public tax history
Tax history is unavailable.
Neighborhood: 02382
Nearby homes
- $735,3008 bd4 ba2.3k sqft54-56 Stetson St, Whitman, MA 02382Off Market
- $532,4003 bd2 ba1.7k sqft60 Stetson St, Whitman, MA 02382Off Market
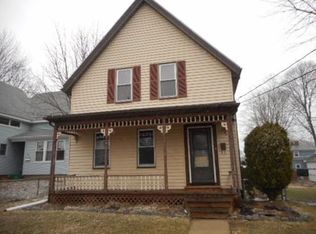
- $672,1006 bd2 ba2.3k sqft48-50 Stetson St, Whitman, MA 02382Off Market
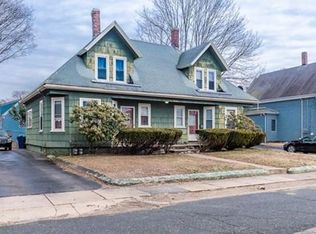
- $437,3003 bd2 ba1.3k sqft50 Stetson St, Whitman, MA 02382Off Market
- $437,9003 bd2 ba1.3k sqft50 Stetson St #2, Whitman, MA 02382Off Market
- $433,3003 bd2 ba1.3k sqft48 Stetson St, Whitman, MA 02382Off Market
- $437,6003 bd2 ba1.3k sqft48 Stetson St #1, Whitman, MA 02382Off Market
- $794,0005 bd3 ba3k sqft59 Linden St, Whitman, MA 02382Off Market
Nearby schools
GreatSchools rating
- 5/10John H Duval Elementary SchoolGrades: K-5Distance: 0.9 mi
- 4/10Whitman Middle SchoolGrades: 6-8Distance: 1.4 mi
- 6/10Whitman Hanson Regional High SchoolGrades: 9-12Distance: 1.3 mi
Schools provided by the listing agent
- High: Whitman Hanson
Source: MLS PIN. This data may not be complete. We recommend contacting the local school district to confirm school assignments for this home.


Get pre-qualified for a loan
At Zillow Home Loans, we can pre-qualify you in as little as 5 minutes with no impact to your credit score.An equal housing lender. NMLS #10287.
- Massachusetts
- Plymouth County
- Whitman
- 02382
- 54-56 Stetson St
