Updated mid-century modern in popular Beverly Hills PLUS an additional lot that is build-ready! You'll love the well conceived blend of old school Asheville and recent remodeling. The end result is a flexible floor plan that will cater to many different types of buyers. The main level consists of 2 bedrooms and a remodeled bath, as well as a remodeled kitchen and expanded dining room. Downstairs you'll find a finished basement with a LARGE rec room, bonus room/office, and another full bath. This area is your canvas with potential for additional bedrooms, in-law suite, rental income, etc. Outside, there's a large 12' X 21' deck overlooking a lush/mature yard. A convenient carport on the basement level gives you easy access to the recreation room. Overall, there's just a good vibe in this home with lots of sparkling hardwoods, fresh interior and exterior paint, and the remodeled interior. Everything's ready to go here! Did I mention the additional 0.19 acre lot? It's cleared with road frontage on Hampden and Beverly. Numerous options here for a new house (water/sewer is available), guest house/ADU, or simply enjoy the extra space until you're ready to build. The lot alone has been appraised at over $100K and is a rare find in this market. Package deal only. Lot is not for sale individually. The cherry on top is the easy convenience to everything that you love about Asheville. Less than 5 minutes to I-40/I-240/Blue Ridge Parkway, about 7 minutes to downtown, and convenient to the Asheville Mall, WNC Nature Center, Asheville Municipal Golf Course, and all sorts of restaurants and fun things to do along Tunnel Rd. See it and love it!
Closed
$370,000
54 & 58 Hampden Rd, Asheville, NC 28805
2beds
1,428sqft
Single Family Residence
Built in 1954
0.46 Acres Lot
$363,500 Zestimate®
$259/sqft
$2,155 Estimated rent
Home value
$363,500
$334,000 - $396,000
$2,155/mo
Zestimate® history
Owner options
List your home for rent
$2,155/mo
Rent Zestimate®
Find your next renter with Zillow Rental Manager. Plus, with online applications, you can quickly screen prospective tenants – for free.
$2,155/mo
Rent Zestimate®
Refinance and save
$2,280/mo
Est. payment
Refinancing to a lower rate could help reduce your monthly payments and save thousands over the life of the loan.
$2,280/mo
Est. payment
Explore your selling options
Work with a Zillow partner agent
Leverage their expertise and Zillow's premium Showcase listings to get your home seen by more buyers.
Get startedList with your own agent
Get your home in front of millions of buyers by listing it on Zillow.
Learn how to do itSell it yourself
Take full control of how buyers see your home on Zillow by listing For Sale by Owner (FSBO).
List your homeWhat's special
Finished basementLarge rec roomUpdated mid-century modernRemodeled bathSparkling hardwoodsRemodeled kitchenExpanded dining room
Zillow last checked:
Listing updated:
Listed by:
Brad Whitesell bradwhitesellrealtor@gmail.com,
Whitesell Real Estate Group
Bought with:
Alexandra Schrank
RE/MAX Executive
Source: Canopy MLS as distributed by MLS GRID,MLS#: 4331054
Facts & features
Interior
Bedrooms & bathrooms
- Bedrooms: 2
- Bathrooms: 2
- Full bathrooms: 2
- Main level bedrooms: 2
Primary bedroom
- Level: Main
- Area: 127.49 Square Feet
- Dimensions: 13' 5" X 9' 6"
Bedroom s
- Level: Main
- Area: 103.38 Square Feet
- Dimensions: 11' 1" X 9' 4"
Bathroom full
- Level: Main
- Area: 38.35 Square Feet
- Dimensions: 7' 8" X 5' 0"
Bathroom full
- Level: Basement
- Area: 55.44 Square Feet
- Dimensions: 7' 10" X 7' 1"
Bonus room
- Level: Basement
- Area: 68.25 Square Feet
- Dimensions: 10' 6" X 6' 6"
Dining room
- Level: Main
- Area: 118.3 Square Feet
- Dimensions: 11' 10" X 10' 0"
Kitchen
- Level: Main
- Area: 64.58 Square Feet
- Dimensions: 8' 5" X 7' 8"
Living room
- Level: Main
- Area: 180.96 Square Feet
- Dimensions: 15' 1" X 12' 0"
Recreation room
- Level: Basement
- Area: 312.62 Square Feet
- Dimensions: 28' 5" X 11' 0"
Heating
- Forced Air, Natural Gas
Cooling
- None
Appliances
- Included: Dishwasher, Disposal, Electric Oven, Electric Range, Refrigerator
- Laundry: Electric Dryer Hookup, In Basement, Washer Hookup
Features
- Flooring: Tile, Wood
- Windows: Storm Window(s)
- Basement: Interior Entry,Partially Finished,Walk-Out Access
- Fireplace features: Recreation Room
Interior area
- Total structure area: 842
- Total interior livable area: 1,428 sqft
- Finished area above ground: 842
- Finished area below ground: 586
Property
Parking
- Total spaces: 5
- Parking features: Attached Carport, Driveway
- Carport spaces: 1
- Uncovered spaces: 4
- Details: 1-car carport on the basement level provides easy access to the basement rec room. Driveway parking holds 4+ cars.
Features
- Levels: One
- Stories: 1
- Patio & porch: Deck
Lot
- Size: 0.46 Acres
- Features: Sloped
Details
- Additional parcels included: 9668-05-1445-00000
- Parcel number: 966805045200000
- Zoning: RS4
- Special conditions: Standard
Construction
Type & style
- Home type: SingleFamily
- Architectural style: Bungalow,Modern
- Property subtype: Single Family Residence
Materials
- Brick Partial, Wood
Condition
- New construction: No
- Year built: 1954
Utilities & green energy
- Sewer: Public Sewer
- Water: City
Community & HOA
Community
- Subdivision: Beverly Hills
Location
- Region: Asheville
Financial & listing details
- Price per square foot: $259/sqft
- Tax assessed value: $308,900
- Date on market: 1/2/2026
- Cumulative days on market: 101 days
- Road surface type: Gravel, Paved
Price history
| Date | Event | Price |
|---|---|---|
| 2/12/2026 | Sold | $370,000-17.8%$259/sqft |
Source:  Canopy MLS as distributed by MLS GRID #4331054 Report a problem Canopy MLS as distributed by MLS GRID #4331054 Report a problem | ||
| 1/2/2026 | Listed for sale | $449,900$315/sqft |
Source: Canopy MLS as distributed by MLS GRID #4331054 Report a problem | ||
Public tax history
Tax history is unavailable.
Neighborhood: 28805
Nearby homes
- $370,0002 bd2 ba2k sqft54 Hampden Rd, Asheville, NC 28805Sold
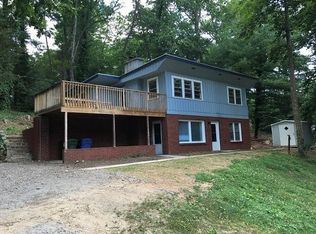
- $75,300-- bd-- ba-- sqft58 Hampden Rd, Asheville, NC 28805Off Market
- $225,0003 bd3 ba2.5k sqft187 Beverly Rd, Asheville, NC 28805Off Market
- $651,6003 bd2 ba1.6k sqft187 Beverly Rd, Asheville, NC 28805Off Market
- $78,200-- bd-- ba-- sqft189 Beverly Rd, Asheville, NC 28805Off Market
- $610,6003 bd3 ba1.6k sqft131 Kingsgate Rd, Asheville, NC 28805Off Market
- $251,8003 bd1 ba1.3k sqft53 Hampden Rd, Asheville, NC 28805Off Market
- $346,3003 bd1 ba1.1k sqft195 Beverly Rd, Asheville, NC 28805Off Market
Nearby schools
GreatSchools rating
- 5/10Haw Creek ElementaryGrades: PK-5Distance: 0.9 mi
- 8/10A C Reynolds MiddleGrades: 6-8Distance: 2.8 mi
- 8/10A C Reynolds HighGrades: PK,9-12Distance: 2.8 mi
Schools provided by the listing agent
- Elementary: Haw Creek
- Middle: AC Reynolds
- High: AC Reynolds
Source: Canopy MLS as distributed by MLS GRID. This data may not be complete. We recommend contacting the local school district to confirm school assignments for this home.
Get a cash offer in 3 minutes
Find out how much your home could sell for in as little as 3 minutes with a no-obligation cash offer.
Estimated market value
$363,500
Get a cash offer in 3 minutes
Find out how much your home could sell for in as little as 3 minutes with a no-obligation cash offer.
Estimated market value
$363,500
- North Carolina
- Buncombe County
- Asheville
- 28805
- 54 & 58 Hampden Rd
