URBAN OASIS
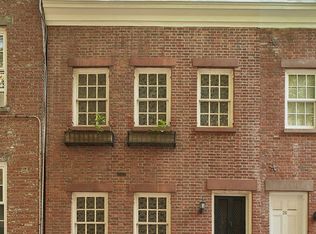
Discreetly tucked between Morton and Commerce Streets is a surprising oasis of serenity in the West Village: 54 Seventh Avenue South. Set back from the avenue and surrounded by mature weeping cherry and birch trees, this rare property presents the perfect trifecta of what today's discerning buyers seek: a prime West Village location; over 3,500 sf of outdoor space; and the potential for a separate ground-floor office/showroom/gallery with its own entrance.
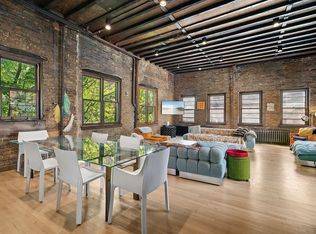
Originally built as a water bottling plant towards the end of the 19th century, the building is nearly free-standing, a claim which very few townhouses in downtown Manhattan can make. The property's solid 19th century architecture means that the original beamed ceilings are tall (over 12 feet on the main level), and the floor plates can be completely opened up. Artist's studio windows permit natural light to flood in from the South, West and North.
This truly one-of-a-kind building, which comprises nearly 6,000 sf of interior space excluding the excavated cellar, is currently configured as follows:
GATED COURTYARD: Permits parking for 2 cars through a wrought iron gate with separate pedestrian entry.
GROUND FLOOR: Commercial/office/gallery space with separate entrance and a conference room with French door opening onto to a South-facing garden nearly the size of a tennis court. The commercial space also features a kitchenette, powder room, private walled patio in the rear and a cellar with 8'4" ceilings running the full length of the building.
SECOND FLOOR: Two bedroom/one bath apartment with a generously sized living room and kitchen/dining area. Ideal for independent family members, visiting guests or rental income. Alternatively, this floor could be combined with the owner's duplex upstairs (subject to necessary approvals).
THIRD AND FOURTH FLOORS: Owner's duplex consisting of a grand entertaining area with 12'2" beamed ceilings and exposed brick walls with original timber lintels; a Provence-inspired chef's kitchen featuring bespoke maple cabinets in a beautiful shade of "Williamsburg" blue complemented by soapstone counters; a windowed guest bedroom which doubles as a meditation space; a light-filled South-facing full bathroom; and a secondary bedroom, which doubles as a professional bicycle workshop (reflecting one of the current owner's passions). Ascending to the top floor, the primary bedroom would feel at home in a Tuscan farmhouse, with its original beamed ceilings, exposed brick and "15 over 15" wooden paned windows. An en suite bathroom with a double vanity, shower and soaking tub in muted earth tones provides a soothing counterpoint. Down the hall from the primary bedroom are a pair of deep walk-in closets, a Japanese tea room, a vented laundry room, a windowed full bath and yet another light-filled secondary bedroom.
ROOF TERRACE: The crowning glory of this building is its fully decked roof terrace, which is irrigated and electrified, and boasts a pergola and views all the way to midtown Manhattan.
This unique offering has all of the elements for creating a self-contained urban sanctuary in the heart of the West Village: soaring 19th century architecture, magnificent outdoor spaces, private gated parking and the possibility for a separate home office/gallery or investment income.
Sold for $11,000,000
Price history
| Date | Event | Price |
|---|---|---|
| 9/2/2025 | Sold | $11,000,000-6.8%$1,890/sqft |
Source: Public Record Report a problem | ||
| 3/15/2022 | Sold | $11,800,000-1.3%$2,027/sqft |
Source: Public Record Report a problem | ||
| 12/16/2021 | Pending sale | $11,950,000$2,053/sqft |
Source: StreetEasy Report a problem | ||
| 9/13/2021 | Listed for sale | $11,950,000$2,053/sqft |
Source: StreetEasy Report a problem | ||
| 9/3/2021 | Listing removed | -- |
Source: StreetEasy Report a problem | ||
| 6/11/2021 | Listed for sale | $11,950,000-4.4%$2,053/sqft |
Source: StreetEasy Report a problem | ||
| 1/13/2021 | Listing removed | -- |
Source:  OneKey® MLS as distributed by MLS GRID #H6009583 Report a problem OneKey® MLS as distributed by MLS GRID #H6009583 Report a problem | ||
| 3/25/2020 | Listed for sale | $12,495,000+4.6%$2,147/sqft |
Source: OneKey MLS #H6009583 Report a problem | ||
| 10/12/2019 | Listing removed | $11,950,000$2,053/sqft |
Source: Jones Lang Lasalle Americas, Inc. Report a problem | ||
| 6/5/2019 | Listed for sale | $11,950,000+904.2%$2,053/sqft |
Source: Jones Lang Lasalle Americas, Inc. Report a problem | ||
| 12/14/1993 | Sold | $1,190,000$204/sqft |
Source: Public Record Report a problem | ||