Skip main navigation
For sale
  • $889,000

    54 7th St, Monroe Township, NJ 08831

    4beds
    2,334sqft
    : 
    Loading
    Get pre-qualified
    Single Family Residence
    Built in 1996
    10,001 Square Feet Lot
    $819,700 Zestimate®
    $381/sqft
    $-- HOA

    What's special

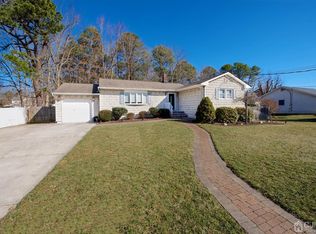
    Welcome to this well-maintained 4-bedroom, 2.5-bath Colonial situated on a desirable corner lot in the Appleby Estate section of Monroe Township. This spacious home features a traditional layout with formal living and dining rooms, perfect for entertaining and everyday living. The home offers impressive cathedral ceilings that create an open and airy feel, while large windows provide abundant natural light. Additional highlights include a 2-car garage and a full unfinished basement offering excellent storage or future finishing potential. Major updates provide peace of mind, including newer windows, an updated half bath, and recently replaced HVAC system and water heater. The home is also equipped with a security system and cameras for added convenience and security. A wonderful opportunity to own a comfortable and well-cared-for home with great space both inside and out. Showings begin 3/13.
    117 days
    |
    568
    |
    18
    |

    Zillow last checked:

    Listing updated:

    Listed by:

    MICHAEL MATTHEWS,

    ORANGE KEY REALTY, INC. 732-297-6969

    Source: All Jersey MLS,MLS#: 2611883RMLS Logo

    Loading...

      Facts & features

      Interior

      Bedrooms & bathrooms
      • Bedrooms: 4
      • Bathrooms: 3
      • Full bathrooms: 2
      • 1/2 bathrooms: 1
      Primary bedroom
      • Features: Two Sinks, Full Bath, Walk-In Closet(s)
      Bathroom
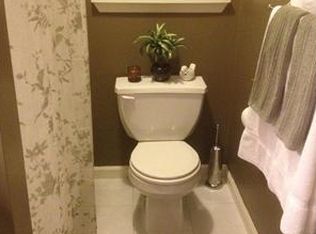
      • Features: Stall Shower and Tub
      Dining room
      • Features: Formal Dining Room
      Kitchen
      • Features: Kitchen Island, Eat-in Kitchen
      Basement
      • Area: 0
      Heating
      • Forced Air
      Cooling
      • Central Air, Ceiling Fan(s)
      Appliances
      • Included: Dishwasher, Dryer, Gas Range/Oven, Microwave, Refrigerator, Washer, Gas Water Heater
      Features
      • Cathedral Ceiling(s), Security System, Entrance Foyer, Kitchen, Laundry Room, Bath Half, Living Room, Dining Room, Family Room, 4 Bedrooms, Bath Full, Bath Main, None
      • Flooring: Carpet, Ceramic Tile, Wood
      • Basement: Full, Storage Space
      • Number of fireplaces: 1
      • Fireplace features: Wood Burning
      Interior area
      • Total structure area: 2,334
      • Total interior livable area: 2,334 sqft
      Video & virtual tour

      Property

      Parking
      • Total spaces: 2
      • Parking features: 2 Car Width, 2 Cars Deep, Asphalt, Garage, Attached, Garage Door Opener
      • Attached garage spaces: 2
      • Has uncovered spaces: Yes
      Features
      • Levels: Two
      • Stories: 2
      • Patio & porch: Deck
      • Exterior features: Deck, Storage Shed, Yard
      Lot
      • Size: 10,001 Square Feet
      • Dimensions: 100.00 x 0.00
      • Features: Corner Lot
      Details
      • Additional structures: Shed(s)
      • Parcel number: 12001471100027
      • Zoning: R10

      Construction

      Type & style
      • Home type: SingleFamily
      • Architectural style: Colonial, Two Story
      • Property subtype: Single Family Residence
      Materials
      • Roof: Asphalt
      Condition
      • Year built: 1996

      Utilities & green energy

      • Gas: Natural Gas
      • Sewer: Public Sewer
      • Water: Public
      • Utilities for property: Underground Utilities

      Community & HOA

      Community
      • Security: Security System
      Location
      • Region: Monroe Township

      Financial & listing details

      • Price per square foot: $381/sqft
      • Tax assessed value: $415,400
      • Annual tax amount: $11,594
      • Date on market: 3/13/2026
      • Ownership: Fee Simple

        Estimated market value

        $819,700

        $779,000 - $869,000

        $4,321/mo

        Price history

        DateEventPrice
        3/13/2026Listed for sale$889,000+146.9%$381/sqft
        Source: All Jersey MLS #2611883R Report a problem
        6/5/2002Sold$360,000+53.8%$154/sqft
        Source: Public Record Report a problem
        1/10/2000Sold$234,000$100/sqft
        Source: Public Record Report a problem

        Public tax history

        YearProperty taxesTax assessment
        2025$11,025 $415,400
        2024$11,025 +3.7%$415,400
        2023$10,630 +1.7%$415,400
        2022$10,456 +0.5%$415,400
        2021$10,406 -5%$415,400
        2020$10,958 +3%$415,400
        2019$10,638 +7%$415,400
        2018$9,943 -3.2%$415,400
        2017$10,277 +2.9%$415,400
        2016$9,986 +4.2%$415,400
        2015$9,579 +3%$415,400
        2014$9,304 +1.3%$415,400 +90%
        2013$9,188 $218,600

        Find assessor info on the county website

        Monthly payment

        Est. payment

        Payment breakdown

        Explore the cost of this home by adjusting the details. Changes won't be saved.
        All calculations are estimates and provided by Zillow, Inc. for informational purposes only. Actual amounts may vary.
        HOA fees may include property taxes on listings classified as Co-Ops. Contact the listing agent and/or owner for fee details.
        Mortgage interest rates are dependent on a number of factors, including credit score, down payment, and repayment length. Interest rate data provided by Zillow Group Marketplace, Inc. as of 1/1/1970 from various mortgage lenders with which we have lead or other similar arrangements; the Estimated Payment is an average of those rates.
        See how much you could borrow to make a competitive offer.

        Climate risks

        Neighborhood: 08831

        Getting around

        22 / 100
        Car-Dependent
        28 / 100
        Somewhat Bikeable

        Nearby schools

        GreatSchools rating

        A local agent can set up tours, give advice and negotiate with sellers.

        A local lender can help you make sure your offer is ready when you are.

        Browse local experts

        Similar homes

        Skip to the end of the carouselSkip to the beginning of the carousel