Welcome to 54 Aberdeen Avenue, a beautifully updated brick bungalow on one of Mount Hope's most desirable streets. Set on a double lot, this home offers one of the largest properties in the area and features a huge detached garage with its own hydro, water, and gas hookups for someone to use for hobby's, a business, or potential ADU. There’s more! This home also includes a lower level bright and spacious 2-bedroom in-law suite with a separate entrance and its own laundry, perfect for rental income or multi-generational living. Step inside to a comfortable living space with abundant natural light, a stunning gas fireplace, a dining room, and a large updated kitchen with stainless steel appliances. The main floor also includes laundry, ample storage, 3 spacious bedrooms, a 3-piece bathroom, and 2 walkouts leading to the back patio. Outside, enjoy beautifully landscaped yards, a large deck, patio, and gazebo—a private retreat just steps from your door. The paved driveway with interlock offers plenty of parking and adds to the impressive curb appeal on this quiet cul-de-sac. This home combines small-town charm with close access to all the amenities you need. With countless updates, don't miss your chance to make 54 Aberdeen Avenue your new home. Book a showing today!
Sold for $1,050,000
C$1,050,000
54 Aberdeen Ave, Hamilton, ON L0R 1W0
5beds
1,116sqft
Single Family Residence, Residential
Built in 1960
0.35 Acres Lot
$-- Zestimate®
C$941/sqft
C$2,751 Estimated rent
Home value
Not available
Estimated sales range
Not available
Not available
Owner options
List your home for rent
C$2,751/mo
Rent Zestimate®
Find your next renter with Zillow Rental Manager. Plus, with online applications, you can quickly screen prospective tenants – for free.
C$2,751/mo
Rent Zestimate®
Refinance and save
C$4,439/mo
Est. payment
Refinancing to a lower rate could help reduce your monthly payments and save thousands over the life of the loan.
C$4,439/mo
Est. payment
Explore your selling options
Work with a Zillow partner agent
Leverage their expertise and Zillow's premium Showcase listings to get your home seen by more buyers.
Get startedList with your own agent
Get your home in front of millions of buyers by listing it on Zillow.
Learn how to do itSell it yourself
Take full control of how buyers see your home on Zillow by listing For Sale by Owner (FSBO).
List your homeWhat's special
Updated brick bungalowHuge detached garageAbundant natural lightStunning gas fireplaceLarge updated kitchenStainless steel appliancesBeautifully landscaped yards
Zillow last checked:
Listing updated:
Listed by:
Sarah Vanderveen, Salesperson,
Voortman Realty Inc.,
Calvin William Voortman, Broker of Record,
Voortman Realty Inc.
Source: ITSO,MLS®#: 40698309Originating MLS®#: Cornerstone Association of REALTORS®
Facts & features
Interior
Bedrooms & bathrooms
- Bedrooms: 5
- Bathrooms: 2
- Full bathrooms: 2
- Main level bathrooms: 1
- Main level bedrooms: 3
Bedroom
- Level: Main
Bedroom
- Level: Main
Other
- Level: Main
Bedroom
- Level: Lower
Bedroom
- Level: Lower
Bathroom
- Features: 3-Piece
- Level: Main
Bathroom
- Features: 3-Piece, Laundry
- Level: Lower
Dining room
- Level: Main
Eat in kitchen
- Level: Lower
Family room
- Level: Lower
Kitchen
- Level: Main
Living room
- Features: Fireplace
- Level: Main
Utility room
- Level: Lower
Heating
- Forced Air, Natural Gas
Cooling
- Central Air
Appliances
- Included: Built-in Microwave
- Laundry: Lower Level, Main Level
Features
- Accessory Apartment, In-Law Floorplan
- Basement: Separate Entrance,Walk-Up Access,Full,Finished
- Number of fireplaces: 1
- Fireplace features: Living Room, Gas
Interior area
- Total structure area: 2,071
- Total interior livable area: 1,116 sqft
- Finished area above ground: 1,116
- Finished area below ground: 955
Property
Parking
- Total spaces: 9
- Parking features: Attached Garage, Detached Garage, Private Drive Double Wide
- Attached garage spaces: 3
- Uncovered spaces: 6
Features
- Stories: 1
- Patio & porch: Deck, Patio
- Exterior features: Landscaped
- Frontage type: North
- Frontage length: 108.24
Lot
- Size: 0.35 Acres
- Dimensions: 108.24 x 140.31
- Features: Urban, Rectangular, Airport, Ample Parking, Cul-De-Sac, Landscaped
- Topography: Flat
Details
- Additional structures: Shed(s), Workshop
- Parcel number: 174000101
- Zoning: R
Construction
Type & style
- Home type: SingleFamily
- Architectural style: Bungalow
- Property subtype: Single Family Residence, Residential
Materials
- Brick
- Foundation: Block
- Roof: Asphalt Shing
Condition
- 51-99 Years
- New construction: No
- Year built: 1960
Utilities & green energy
- Sewer: Sewer (Municipal)
- Water: Municipal
- Utilities for property: Electricity Connected, Natural Gas Connected
Community & HOA
Location
- Region: Hamilton
Financial & listing details
- Price per square foot: C$941/sqft
- Annual tax amount: C$4,389
- Date on market: 2/13/2025
- Inclusions: Built-in Microwave, Dryer X2, Washer X2, Fridge X2, Stove X2, Dishwasher X2
- Electric utility on property: Yes
Price history
| Date | Event | Price |
|---|---|---|
| 7/21/2025 | Sold | C$1,050,000+16.7%C$941/sqft |
Source: ITSO #40698309 Report a problem | ||
| 5/19/2022 | Listing removed | -- |
Source:  Cornerstone Association of REALTORS® - Hamilton-Burlington #H4134533 Report a problem Cornerstone Association of REALTORS® - Hamilton-Burlington #H4134533 Report a problem | ||
| 5/10/2022 | Listed for sale | C$899,777C$806/sqft |
Source: Cornerstone Association of REALTORS® - Hamilton-Burlington #H4134533 Report a problem | ||
Public tax history
Tax history is unavailable.
Neighborhood: L0R
Nearby homes
- C$---- bd-- ba-- sqft39 Spitfire Dr, Hamilton, ON L0R1W0Off Market
- C$990,0005 bd4 ba3k sqft90 Spitfire Dr, Hamilton, ON L0R1W0Sold
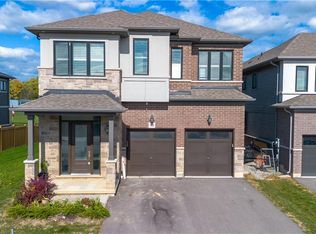
- C$--4 bd3 ba-- sqft175 Blackbird Way, Hamilton, ON L0R1W0Off Market
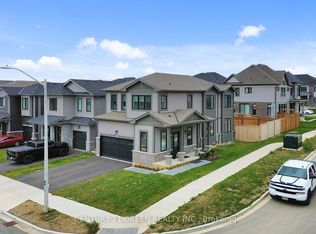
- C$--3 bd3 ba2.1k sqft64 Stoneglen Way, Hamilton, ON L0R1W0Off Market
- C$865,0003 bd3 ba1.8k sqft12 Malwood Ct, Hamilton, ON L0R1W0Sold
- C$--3 bd3 ba2.5k sqft78 Marion St, Hamilton, ON L0R1W0Off Market
- C$3,2004 bd3 ba-- sqft64 Yale Dr, Hamilton, ON L0R1W0For Rent
- C$--4 bd3 ba-- sqft96 Stoneglen Way, Hamilton, ON L0R1W0Off Market
Nearby schools
GreatSchools rating
No schools nearby
We couldn't find any schools near this home.
- Ontario
- Hamilton Division
- Hamilton
- L0R 1W0
- 54 Aberdeen Ave
