Skip main navigation
Closed
  • $249,000

    54 Academy Dr, Henrietta, NY 14467

    3beds
    1,253sqft
    Single Family Residence
    Built in 1964
    9,583 Square Feet Lot
    $249,000 Zestimate®
    $199/sqft
    $2,173 Estimated rent

    Home value

    $249,000

    $222,000 - $276,000

    $2,173/mo

    Zestimate® history
    Loading
    Loading...

    Owner options

    List your home for rent

    $2,173/mo

    Rent Zestimate®

    Find your next renter with Zillow Rental Manager. Plus, with online applications, you can quickly screen prospective tenants – for free.

    Learn more

    $2,173/mo

    Rent Zestimate®

    Refinance and save

    $1,553/mo

    Est. payment

    Refinancing to a lower rate could help reduce your monthly payments and save thousands over the life of the loan.

    See today's rates

    $1,553/mo

    Est. payment

    Explore your selling options

    Work with a Zillow partner agent

    Leverage their expertise and Zillow's premium Showcase listings to get your home seen by more buyers.

    Get started

    List with your own agent

    Get your home in front of millions of buyers by listing it on Zillow.

    Learn how to do it

    Sell it yourself

    Take full control of how buyers see your home on Zillow by listing For Sale by Owner (FSBO).

    List your home

    What's special

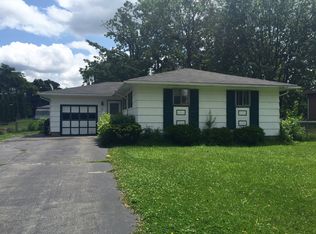
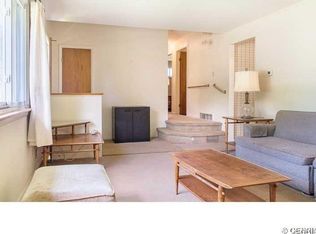
    Delayed negotiations of any offers until Sunday, March 31st at 4:00pm. Beautiful MOVE-IN READY Ranch! Since 2016, Beautiful BRAND NEW KITCHEN with GRANITE counters, backsplash, new cabinets and stainless steel appliances; re-finished floors; NEW tub with tile surround, toilet & lighting in main bath; new toilet, fixtures and vanity in powder room; fresh paint throughout; updated lighting throughout; NEW FRONT AND BACK DOORS; insulated walls in garage and new electric garage door opener. New hot water tank (2013). ALL NEW WINDOWS including glassblock windows in the basement(2018). Furnace(2011). Roof(2006). Huge, dry basement waiting to be finished for fantastic extra space! CHECK OUT THE VIDEO TOUR OF THIS BEAUTIFUL HOME!!

    This property is off market, which means it's not currently listed for sale or rent on Zillow. This may be different from what's available on other websites or public sources.

    Zillow last checked:

    Listing updated:

    Listed by:

    Tracey A. Dedee 585-279-8265,

    RE/MAX Plus

    Bought with:

    Ena Gill, 10371200315

    Blue Horizon Realty Group

    Source: NYSAMLSs,MLS#: R1181458MLS LogoOriginating MLS: Rochester

    Facts & features

    Interior

    Bedrooms & bathrooms
    • Bedrooms: 3
    • Bathrooms: 2
    • Full bathrooms: 1
    • 1/2 bathrooms: 1
    • Main level bathrooms: 2
    • Main level bedrooms: 3
    Bedroom 1
    • Level: First
    Bedroom 2
    • Level: First
    Bedroom 3
    • Level: First
    Kitchen
    • Level: First
    Living room
    • Level: First
    Heating
    • Gas, Forced Air
    Appliances
    • Included: Dishwasher, Disposal, Gas Oven, Gas Range, Gas Water Heater, Microwave, Refrigerator
    • Laundry: In Basement
    Features
    • Ceiling Fan(s), Separate/Formal Dining Room, Entrance Foyer, Eat-in Kitchen, Separate/Formal Living Room, Granite Counters, Pantry, Window Treatments, Bedroom on Main Level, Bath in Primary Bedroom, Main Level Primary, Programmable Thermostat
    • Flooring: Hardwood, Tile, Varies
    • Windows: Drapes, Thermal Windows
    • Basement: Full,Sump Pump
    • Number of fireplaces: 1
    Interior area
    • Total structure area: 1,253
    • Total interior livable area: 1,253 sqft

    Property

    Parking
    • Total spaces: 1
    • Parking features: Attached, Electricity, Garage, Garage Door Opener
    • Attached garage spaces: 1
    Features
    • Levels: One
    • Stories: 1
    • Patio & porch: Open, Porch
    • Exterior features: Blacktop Driveway
    Lot
    • Size: 9,583 Square Feet
    • Dimensions: 80 x 120
    • Features: Rectangular, Rectangular Lot, Residential Lot
    Details
    • Parcel number: 2632001750600001019000
    • Special conditions: Standard
    • Other equipment: Satellite Dish

    Construction

    Type & style
    • Home type: SingleFamily
    • Architectural style: Ranch
    • Property subtype: Single Family Residence
    Materials
    • Composite Siding
    • Foundation: Block
    Condition
    • Resale
    • Year built: 1964

    Utilities & green energy

    • Electric: Circuit Breakers
    • Sewer: Connected
    • Water: Connected, Public
    • Utilities for property: Cable Available, Sewer Connected, Water Connected

    Community & HOA

    Location
    • Region: Henrietta

    Financial & listing details

    • Price per square foot: $199/sqft
    • Tax assessed value: $115,100
    • Annual tax amount: $3,992
    • Date on market: 3/29/2019
    • Cumulative days on market: 2 days
    • Listing terms: Cash,Conventional,FHA,VA Loan

    Price history

    DateEventPrice
    4/19/2019Sold$153,000+66.8%$122/sqft
    Source: NYSAMLSs #R1181458 Report a problem
    4/30/2016Sold$91,700$73/sqft
    Source: NYSAMLSs #R294559 Report a problem

    Public tax history

    Tax history is unavailable.

    Neighborhood: 14467

    Nearby schools

    GreatSchools rating
    Schools provided by the listing agent
    • Elementary: Ethel K Fyle Elementary
    • Middle: Henry V Burger Middle
    • High: Rush-Henrietta Senior High
    • District: Rush-Henrietta

    Source: NYSAMLSs. This data may not be complete. We recommend contacting the local school district to confirm school assignments for this home.

    Sell for more on Zillow
    Get a Zillow Showcase℠ listing at no additional cost and you could sell for .
    $249,000
    2% more
    +$4,980
    With Zillow Showcase(estimated)
    $253,980