Experience resort-style living in the heart of North Hills.
Step into a lifestyle of tranquility and sophistication at 54 Acorn Ponds, This stunning, sun-drenched Elm Ranch End-Unit offers the perfect sanctuary for those who demand both privacy and elegance. From the dramatic vaulted ceilings and skylights to the cozy fireplace in the sunken living room, every inch of this home radiates warmth. With a gourmets kitchen featuring granite countertops a premium stainless steel appliances, this home is as functional as it is beautiful. This isn't just a condo: it's your private retreat.
Discover the perfect balance of space and convenience in this meticulously maintained 3-bedroom, 3.5 bathroom residence, stands out as a premier end-unit, offering extra windows and unmatched natural light. Grand primary suit with spa-like bath & WIC, open concept kitchen with breakfast nook. Living room sliders leading to an oversized private backyard patio, and "Future-proofed with a 200-amp upgrade and a ready-to-use EV charging capabilities!" —Gated community; club house amenity facilities offer indoor and outdoor pool, tennis courts, gym, playground, basketball courts, and PET friendly community. Basement provides additional space, laundry, boiler room, storages, and attached garage for two cars is a plus. Top-rated Herricks school district, easy access to highways, 3 miles away to Manhasset LIRR, close to schools, shopping, library and dines more ++
Sold for $1,345,000
$1,345,000
54 Acorn Ponds Drive #271, Roslyn, NY 11576
3beds
2,422sqft
Condominium, Residential
Built in 1979
-- sqft lot
$1,365,900 Zestimate®
$555/sqft
$7,663 Estimated rent
Home value
$1,365,900
$1.23M - $1.52M
$7,663/mo
Zestimate® history
Owner options
List your home for rent
$7,663/mo
Rent Zestimate®
Find your next renter with Zillow Rental Manager. Plus, with online applications, you can quickly screen prospective tenants – for free.
$7,663/mo
Rent Zestimate®
Refinance and save
$9,721/mo
Est. payment
Refinancing to a lower rate could help reduce your monthly payments and save thousands over the life of the loan.
$9,721/mo
Est. payment
Explore your selling options
Work with a Zillow partner agent
Leverage their expertise and Zillow's premium Showcase listings to get your home seen by more buyers.
Get startedList with your own agent
Get your home in front of millions of buyers by listing it on Zillow.
Learn how to do itSell it yourself
Take full control of how buyers see your home on Zillow by listing For Sale by Owner (FSBO).
List your homeWhat's special
Zillow last checked:
Listing updated:
Listed by:
Jennifer H. Kim ABR CBR 516-355-1377,
Promise Northern Realty LLC 718-631-4989
Bought with:
Jennifer H. Kim ABR CBR, 30KI1018201
Promise Northern Realty LLC
Source: OneKey® MLS as distributed by MLS GRID,MLS#: 921010
Facts & features
Interior
Bedrooms & bathrooms
- Bedrooms: 3
- Bathrooms: 4
- Full bathrooms: 3
- 1/2 bathrooms: 1
Bedroom 1
- Description: oversized primary master suite with his&her WIC, spa-like bathroom
- Level: First
Bedroom 2
- Description: oversized 2nd master suite w/ his& her WIC
- Level: First
Bedroom 3
- Description: generous sized bedroom
- Level: Second
Basement
- Description: Full finished basement for gym/office, laundry, off 2 car indoor garages
- Level: Basement
Dining room
- Description: formal dining area flows into airy sun-filled living room w/skylight
- Level: First
Kitchen
- Description: updated open layout w/stainless steel appliances, breakfast nook, bathed in sunlight
- Level: First
Living room
- Description: vaulted soaring ceiling w/fireplace, sliders to private brick patio
- Level: First
Heating
- Electric, Forced Air
Cooling
- Central Air, Electric
Appliances
- Included: Dishwasher, Dryer, Electric Oven, Electric Range, Electric Water Heater, Humidifier, Refrigerator, Stainless Steel Appliance(s), Washer
- Laundry: Washer/Dryer Hookup, Electric Dryer Hookup, In Basement, Washer Hookup
Features
- First Floor Bedroom, First Floor Full Bath, Bidet, Breakfast Bar, Built-in Features, Double Vanity, Eat-in Kitchen, Entrance Foyer, Formal Dining, Granite Counters, His and Hers Closets, Kitchen Island, Natural Woodwork, Open Kitchen, Pantry, Primary Bathroom, Master Downstairs, Storage
- Flooring: Hardwood
- Windows: Aluminum Frames, Blinds, Oversized Windows, Screens, Skylight(s), Storm Window(s)
- Basement: Finished,Storage Space,Walk-Out Access
- Attic: None
- Number of fireplaces: 1
- Fireplace features: Family Room
- Common walls with other units/homes: End Unit
Interior area
- Total structure area: 2,422
- Total interior livable area: 2,422 sqft
Property
Parking
- Total spaces: 2
- Parking features: Assigned, Attached, Garage, Garage Door Opener, Shared Driveway
- Garage spaces: 2
- Has uncovered spaces: Yes
Accessibility
- Accessibility features: Accessible Closets
Features
- Levels: Multi/Split
- Patio & porch: Patio, Porch
- Exterior features: Basketball Court, Courtyard, Garden, Mailbox, Playground, Tennis Court(s)
- Pool features: Indoor, Outdoor Pool
- Fencing: Back Yard
- Has view: Yes
- View description: Neighborhood, Trees/Woods
Lot
- Size: 9.28 Acres
- Features: Back Yard, Corners Marked, Front Yard, Garden, Landscaped, Near Golf Course, Near Public Transit, Near School, Near Shops, Paved, Sprinklers In Front, Sprinklers In Rear, Stone/Brick Wall, Wooded
Details
- Parcel number: 222908A000823UCA004100271
- Special conditions: None
- Other equipment: Compressor
Construction
Type & style
- Home type: Condo
- Architectural style: Garden
- Property subtype: Condominium, Residential
Materials
- Brick
- Foundation: Concrete Perimeter
Condition
- Actual
- Year built: 1979
- Major remodel year: 2016
Utilities & green energy
- Sewer: Public Sewer
- Water: Public
- Utilities for property: Cable Connected, Electricity Connected, Phone Connected, Sewer Connected, Trash Collection Public, Water Connected
Community & HOA
Community
- Features: Clubhouse, Fitness Center, Gated, Playground, Pool, Tennis Court(s)
- Security: Building Security, Fire Alarm, Gated Community, Security System, Smoke Detector(s)
- Subdivision: Acorn Ponds/North Hills
HOA
- Has HOA: Yes
- Amenities included: Clubhouse, Fitness Center, Gated, Landscaping, Maintenance, Maintenance Grounds, Parking, Playground, Pool, Snow Removal, Tennis Court(s), Trash
- Services included: Common Area Maintenance, Maintenance Structure, Maintenance Grounds, Pool Service, Sewer, Snow Removal, Trash
- HOA fee: $878 monthly
- HOA name: TCM(total community management)
- HOA phone: 516-627-3933
Location
- Region: Roslyn
Financial & listing details
- Price per square foot: $555/sqft
- Annual tax amount: $15,723
- Date on market: 2/11/2026
- Cumulative days on market: 4 days
- Listing agreement: Exclusive Right To Sell
- Inclusions: TBD
- Exclusions: TBD
- Electric utility on property: Yes
Price history
| Date | Event | Price |
|---|---|---|
| 4/20/2026 | Sold | $1,345,000+4.3%$555/sqft |
Source:  OneKey® MLS as distributed by MLS GRID #921010 Report a problem OneKey® MLS as distributed by MLS GRID #921010 Report a problem | ||
| 2/27/2026 | Pending sale | $1,290,000$533/sqft |
Source: OneKey® MLS as distributed by MLS GRID #921010 Report a problem | ||
| 2/15/2026 | Listing removed | $1,290,000$533/sqft |
Source: OneKey® MLS as distributed by MLS GRID #921010 Report a problem | ||
| 2/11/2026 | Listed for sale | $1,290,000$533/sqft |
Source: OneKey® MLS as distributed by MLS GRID #921010 Report a problem | ||
Public tax history
Tax history is unavailable.
Neighborhood: 11576
Nearby homes
- $905,000-- bd3 ba2.4k sqft51 Oldfield, Roslyn, NY 11576Off Market
- $622,0002 bd3 ba1.5k sqft53 Oldfield, Roslyn, NY 11576Off Market

- $905,0003 bd4 ba2.4k sqft61 Oldfield, Roslyn, NY 11576Off Market
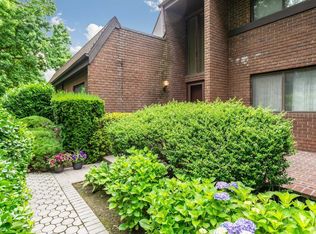
- $677,000-- bd2 ba1.8k sqft27 Oldfield, Roslyn, NY 11576Off Market
- $622,0002 bd3 ba1.5k sqft35 Oldfield, Roslyn, NY 11576Off Market
- $697,0003 bd3 ba1.9k sqft37 Oldfield, Roslyn, NY 11576Off Market
- $697,000-- bd2 ba1.9k sqft39 Oldfield, Roslyn, NY 11576Off Market
- $622,0002 bd3 ba1.5k sqft41 Oldfield, Roslyn, NY 11576Off Market
- $603,000-- bd1 ba1.5k sqft43 Oldfield, Roslyn, NY 11576Off Market
Nearby schools
GreatSchools rating
- 10/10Searingtown SchoolGrades: K-5Distance: 1.1 mi
- 9/10Herricks Middle SchoolGrades: 6-8Distance: 0.7 mi
- 10/10Herricks High SchoolGrades: 9-12Distance: 0.7 mi
Schools provided by the listing agent
- Elementary: Searingtown School
- Middle: Herricks Middle School
- High: Herricks High School
Source: OneKey® MLS as distributed by MLS GRID. This data may not be complete. We recommend contacting the local school district to confirm school assignments for this home.
Get a cash offer in 3 minutes
Find out how much your home could sell for in as little as 3 minutes with a no-obligation cash offer.
Estimated market value
$1,365,900
Get a cash offer in 3 minutes
Find out how much your home could sell for in as little as 3 minutes with a no-obligation cash offer.
Estimated market value
$1,365,900
- New York
- Nassau County
- Roslyn
- 11576
- 54 Acorn Ponds Drive Unit 271
