Discover 54 Acorn St, a charming single-family residence situated in one of Braintree’s most sought-after neighborhoods. This inviting home features 3 bedrooms and 1.5 baths, and boasts a flat, expansive yard—an idyllic setting for enjoying quiet mornings or entertaining guests. Step into a bright and welcoming living room featuring hardwood flooring, a beautiful bay window, and a cozy fireplace. The galley kitchen connects seamlessly to the dining room and a large family room, offering excellent flexibility to customize the layout to suit your lifestyle. The first level includes a convenient bedroom, a full bath, laundry, and an enclosed back porch. Two additional bedrooms and a half bath are located on the second level, while a spacious basement provides ample storage. This property presents an exceptional opportunity to embrace a comfortable, classic lifestyle in a prime location.
Pending
$619,000
54 Acorn St, Braintree, MA 02184
3beds
1,356sqft
Single Family Residence
Built in 1942
8,712 Square Feet Lot
$637,100 Zestimate®
$456/sqft
$-- HOA
What's special
Cozy fireplaceGalley kitchenDining roomLarge family roomEnclosed back porchHardwood flooringFlat expansive yard
- 31 days
- 935
- 29
Likely to sell faster than
Zillow last checked:
Listing updated:
Listed by:
Linda Drew 781-985-2898,
Kornerstone Real Estate Brokerage 781-834-8118
Source: MLS PIN,MLS#: 73556162
Facts & features
Interior
Bedrooms & bathrooms
- Bedrooms: 3
- Bathrooms: 2
- Full bathrooms: 1
- 1/2 bathrooms: 1
Primary bedroom
- Features: Flooring - Hardwood
- Level: First
- Area: 88.67
- Dimensions: 9.42 x 9.42
Bedroom 2
- Features: Flooring - Hardwood
- Level: Second
- Area: 165.64
- Dimensions: 11.17 x 14.83
Bedroom 3
- Features: Flooring - Hardwood
- Level: Second
- Area: 119.28
- Dimensions: 12.67 x 9.42
Bathroom 1
- Features: Bathroom - Full, Bathroom - With Shower Stall
- Level: First
Bathroom 2
- Features: Bathroom - Half
- Level: Second
Dining room
- Features: Flooring - Hardwood
- Level: First
- Area: 106.72
- Dimensions: 11.33 x 9.42
Family room
- Features: Flooring - Wall to Wall Carpet, Sunken
- Level: First
- Area: 235.17
- Dimensions: 17 x 13.83
Kitchen
- Features: Flooring - Laminate
- Level: First
- Area: 94.19
- Dimensions: 11.42 x 8.25
Living room
- Features: Flooring - Hardwood, Window(s) - Bay/Bow/Box
- Level: First
- Area: 177.29
- Dimensions: 15.42 x 11.5
Heating
- Steam, Natural Gas
Cooling
- None
Appliances
- Included: Refrigerator, Washer, Dryer
- Laundry: First Floor
Features
- Flooring: Carpet, Hardwood
- Basement: Partial
- Number of fireplaces: 1
- Fireplace features: Living Room
Interior area
- Total structure area: 1,356
- Total interior livable area: 1,356 sqft
- Finished area above ground: 1,356
Video & virtual tour
Property
Parking
- Total spaces: 3
- Parking features: Paved Drive, Paved
- Uncovered spaces: 3
Features
- Patio & porch: Porch - Enclosed
- Exterior features: Porch - Enclosed
Lot
- Size: 8,712 Square Feet
Details
- Parcel number: M:2032 B:0000 L:0085,18810
- Zoning: B
Construction
Type & style
- Home type: SingleFamily
- Architectural style: Cape
- Property subtype: Single Family Residence
Materials
- Foundation: Concrete Perimeter
- Roof: Shingle
Condition
- Year built: 1942
Utilities & green energy
- Sewer: Public Sewer
- Water: Public
- Utilities for property: for Electric Oven
Community & HOA
Community
- Features: Public Transportation, Park, Highway Access, House of Worship, Public School
HOA
- Has HOA: No
Location
- Region: Braintree
Financial & listing details
- Price per square foot: $456/sqft
- Tax assessed value: $631,900
- Annual tax amount: $6,357
- Date on market: 8/1/2026
Estimated market value
$637,100
$605,000 - $669,000
$3,676/mo
Price history
| Date | Event | Price |
|---|---|---|
| 8/15/2026 | Pending sale | $619,000$456/sqft |
Source: MLS PIN #73556162 Report a problem | ||
| 8/4/2026 | Contingent | $619,000$456/sqft |
Source: MLS PIN #73556162 Report a problem | ||
| 7/29/2026 | Listed for sale | $619,000$456/sqft |
Source: MLS PIN #73556162 Report a problem | ||
Public tax history
| Year | Property taxes | Tax assessment |
|---|---|---|
| 2025 | $6,081 +11.7% | $609,300 +6.1% |
| 2024 | $5,445 +5.6% | $574,400 +8.7% |
| 2023 | $5,156 +3.5% | $528,300 +5.5% |
| 2022 | $4,981 +10% | $500,600 +10% |
| 2021 | $4,527 +5.8% | $455,000 +4.9% |
| 2020 | $4,277 +4.4% | $433,800 +6.8% |
| 2019 | $4,098 +2.5% | $406,100 +7% |
| 2018 | $3,999 +2.9% | $379,400 +4.8% |
| 2017 | $3,887 +2% | $361,900 +4.2% |
| 2016 | $3,812 | $347,200 |
Find assessor info on the county website
Monthly payment
Est. payment
Payment breakdown
Explore the cost of this home by adjusting the details. Changes won't be saved.Climate risks
Neighborhood: 02184
Similar homes
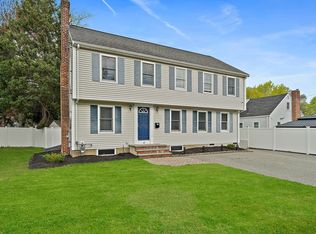
- $699,0003 bd2 ba1.4k sqft55 Academy St, Braintree, MA 02184For Sale
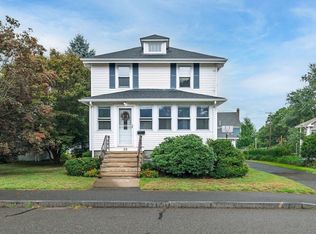 MLS ID #73568275, Justin Rollo, Signal Real Estate. MLS PIN
 - $679,0003 bd2 ba1.6k sqft203 Hobart St, Braintree, MA 02184For Sale
 MLS ID #73568039, Team Galvin, The Galvin Group, LLC. MLS PIN
 - $849,0004 bd3 ba1.9k sqft63 Dickerman Ln, Braintree, MA 02184For Sale
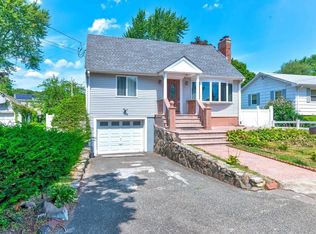 MLS ID #73567657, Zhonghui Zhu, Keller Williams Realty. MLS PIN
 - $634,9993 bd2 ba1.2k sqft49 Edgeworth St, Weymouth, MA 02189For Sale
 MLS ID #73559113, Donna Foster, Tullish & Clancy. MLS PIN
 - $479,0003 bd1 ba1.1k sqft24 Hillside Avenue, Holbrook, MA 02343For Sale
 MLS ID #22604073, Paul Rege, Kelley & Rege Properties, Inc.. CCIMLS
