OFFER ACCEPTED, SUNDAY OPEN HOUSE FOR BACKUP OFFERS. Welcome to this meticulously maintained split-level home in beautiful Westborough. This property offers a tranquil charm, while still being conveniently close to the town center and other amenities. On the main floor, enjoy a spacious living room appointed with a wood-burning fireplace and a lovely bay window. The beautiful parquet floors flow from the living room into a spectacular dining room fit for hosting large gatherings. Step into the sunroom with adjoining deck for views of the private backyard and to cozy up next to the wood stove. Finally, three bedrooms are located on the opposite side of the home including the master with en suite bathroom. Downstairs, take advantage of even more living space, as well as an additional full bath, dedicated laundry room, and access to the two-car garage. The property has a full-house Generac and smart home capabilities. Convenient to Rt 9, Rt 20, the Mass Pike, and Grafton T station.
Sold for $640,000
$640,000
54 Adams St, Westborough, MA 01581
3beds
1,592sqft
Single Family Residence
Built in 1972
0.71 Acres Lot
$652,900 Zestimate®
$402/sqft
$3,387 Estimated rent
Home value
$652,900
$594,000 - $718,000
$3,387/mo
Zestimate® history
Owner options
List your home for rent
$3,387/mo
Rent Zestimate®
Find your next renter with Zillow Rental Manager. Plus, with online applications, you can quickly screen prospective tenants – for free.
$3,387/mo
Rent Zestimate®
Refinance and save
$4,413/mo
Est. payment
Refinancing to a lower rate could help reduce your monthly payments and save thousands over the life of the loan.
$4,413/mo
Est. payment
Explore your selling options
Work with a Zillow partner agent
Leverage their expertise and Zillow's premium Showcase listings to get your home seen by more buyers.
Get startedList with your own agent
Get your home in front of millions of buyers by listing it on Zillow.
Learn how to do itSell it yourself
Take full control of how buyers see your home on Zillow by listing For Sale by Owner (FSBO).
List your homeWhat's special
Wood-burning fireplaceDedicated laundry roomSunroom with adjoining deckSpectacular dining roomLovely bay windowBeautiful parquet floors
Zillow last checked:
Listing updated:
Listed by:
Kevin Surdam 508-523-3129,
Lamacchia Realty, Inc. 508-425-7372
Bought with:
Jian Mei Lin
eXp Realty LLC - Corporate Office
Source: MLS PIN,MLS#: 73363691
Facts & features
Interior
Bedrooms & bathrooms
- Bedrooms: 3
- Bathrooms: 3
- Full bathrooms: 2
- 1/2 bathrooms: 1
Primary bedroom
- Features: Closet, Flooring - Wood, Balcony - Exterior, French Doors
- Level: Second
- Area: 168
- Dimensions: 14 x 12
Bedroom 2
- Features: Flooring - Wall to Wall Carpet
- Level: Second
- Area: 154
- Dimensions: 14 x 11
Bedroom 3
- Features: Flooring - Wall to Wall Carpet
- Level: Second
- Area: 110
- Dimensions: 11 x 10
Primary bathroom
- Features: Yes
Bathroom 1
- Features: Bathroom - Full, Bathroom - With Shower Stall, Flooring - Stone/Ceramic Tile, Pedestal Sink
- Level: Second
- Area: 45
- Dimensions: 5 x 9
Bathroom 2
- Features: Bathroom - Full, Bathroom - With Tub & Shower, Flooring - Stone/Ceramic Tile
- Level: Second
- Area: 45
- Dimensions: 5 x 9
Bathroom 3
- Features: Bathroom - Half, Pedestal Sink
- Level: First
- Area: 45
- Dimensions: 9 x 5
Dining room
- Features: Flooring - Wood, French Doors, Exterior Access, Recessed Lighting, Lighting - Pendant, Crown Molding, Decorative Molding, Window Seat
- Level: Second
- Area: 315
- Dimensions: 21 x 15
Kitchen
- Features: Flooring - Laminate, Countertops - Stone/Granite/Solid, Breakfast Bar / Nook, Recessed Lighting, Peninsula, Decorative Molding
- Level: Second
- Area: 165
- Dimensions: 15 x 11
Living room
- Features: Flooring - Wood, Window(s) - Bay/Bow/Box, Recessed Lighting, Crown Molding
- Level: Second
- Area: 240
- Dimensions: 20 x 12
Heating
- Electric Baseboard, Radiant
Cooling
- Central Air
Appliances
- Laundry: Electric Dryer Hookup, Washer Hookup, First Floor
Features
- Ceiling Fan(s), Beamed Ceilings, Lighting - Overhead, Recessed Lighting, Sun Room, Bonus Room
- Flooring: Laminate, Flooring - Stone/Ceramic Tile
- Windows: Skylight(s)
- Basement: Full,Finished,Walk-Out Access,Garage Access
- Number of fireplaces: 2
- Fireplace features: Living Room, Master Bedroom, Wood / Coal / Pellet Stove
Interior area
- Total structure area: 1,592
- Total interior livable area: 1,592 sqft
- Finished area above ground: 1,592
Property
Parking
- Total spaces: 4
- Parking features: Attached, Under, Garage Faces Side, Off Street, Paved
- Attached garage spaces: 2
- Uncovered spaces: 2
Lot
- Size: 0.71 Acres
- Features: Gentle Sloping
Details
- Parcel number: M:0003 B:000018 L:0,1732190
- Zoning: R
Construction
Type & style
- Home type: SingleFamily
- Architectural style: Split Entry
- Property subtype: Single Family Residence
Materials
- Foundation: Concrete Perimeter
Condition
- Year built: 1972
Utilities & green energy
- Sewer: Public Sewer
- Water: Private
Community & HOA
Community
- Features: Public Transportation, Shopping, Medical Facility, Highway Access, Public School, T-Station
HOA
- Has HOA: No
Location
- Region: Westborough
Financial & listing details
- Price per square foot: $402/sqft
- Tax assessed value: $625,600
- Annual tax amount: $10,191
- Date on market: 9/24/2026
- Road surface type: Paved
Price history
| Date | Event | Price |
|---|---|---|
| 6/9/2025 | Sold | $640,000-1.5%$402/sqft |
Source: MLS PIN #73363691 Report a problem | ||
| 4/23/2025 | Listed for sale | $649,900$408/sqft |
Source: MLS PIN #73363691 Report a problem | ||
Public tax history
| Year | Property taxes | Tax assessment |
|---|---|---|
| 2025 | $10,191 +4.6% | $625,600 +5.3% |
| 2024 | $9,746 +4.1% | $593,900 +6.8% |
| 2023 | $9,363 +4.6% | $556,000 +14.8% |
| 2022 | $8,955 +8.8% | $484,300 +9.1% |
| 2021 | $8,232 +4% | $444,000 +2.8% |
| 2020 | $7,914 +3.4% | $432,000 +3.4% |
| 2019 | $7,656 +8% | $417,700 +8.8% |
| 2018 | $7,087 +3.7% | $383,900 |
| 2017 | $6,833 +4.6% | $383,900 +4.4% |
| 2016 | $6,534 +4.6% | $367,700 +9.5% |
| 2015 | $6,244 -3.6% | $335,900 |
| 2014 | $6,480 +5.8% | $335,900 +4% |
| 2013 | $6,125 +4% | $322,900 +5.4% |
| 2012 | $5,888 +1.5% | $306,500 -3.6% |
| 2011 | $5,802 -0.3% | $318,100 -7.2% |
| 2010 | $5,817 +1.9% | $342,600 -7% |
| 2009 | $5,710 +12.9% | $368,400 +7.1% |
| 2008 | $5,057 +7.6% | $344,000 |
| 2007 | $4,699 -1.4% | $344,000 |
| 2006 | $4,768 +6% | $344,000 +9.9% |
| 2005 | $4,498 +3.7% | $313,000 +0.1% |
| 2004 | $4,336 +10.8% | $312,600 +6% |
| 2003 | $3,915 +20.9% | $294,800 +22.9% |
| 2002 | $3,239 +12.5% | $239,900 +26% |
| 2000 | $2,879 -2.5% | $190,400 +9.3% |
| 1998 | $2,954 | $174,200 |
Find assessor info on the county website
Neighborhood: 01581
Nearby homes
- $766,5004 bd3 ba2k sqft56 Adams St, Westborough, MA 01581Off Market
- $854,9004 bd1 ba1.9k sqft52 Adams St, Westborough, MA 01581Off Market
- $736,0003 bd2 ba2.4k sqft58 Adams St, Westborough, MA 01581Off Market
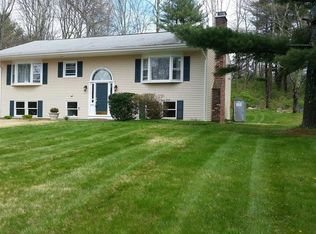
- $830,0003 bd3 ba2.8k sqft50 Adams St, Westborough, MA 01581Sold
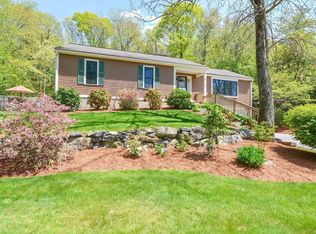
- $819,7003 bd2 ba2.4k sqft49 Adams St, Westborough, MA 01581Off Market
- $1,117,6004 bd3 ba3.1k sqft7 Isaac Miller Rd, Westborough, MA 01581Off Market
- $725,0003 bd2 ba1.7k sqft3 Isaac Miller Rd, Westborough, MA 01581Off Market
- $932,7004 bd3 ba2.3k sqft47 Adams St, Westborough, MA 01581Off Market
Nearby schools
GreatSchools rating
- 9/10Annie E. Fales Elementary SchoolGrades: K-3Distance: 1 mi
- 10/10Sarah W Gibbons Middle SchoolGrades: 7-8Distance: 2.1 mi
- 8/10Westborough High SchoolGrades: 9-12Distance: 1.8 mi
Schools provided by the listing agent
- Elementary: Fales
- Middle: Gibbons
- High: Westboro High
Source: MLS PIN. This data may not be complete. We recommend contacting the local school district to confirm school assignments for this home.
Get a cash offer in 3 minutes
Find out how much your home could sell for in as little as 3 minutes with a no-obligation cash offer.
Estimated market value
$652,900
Get a cash offer in 3 minutes
Find out how much your home could sell for in as little as 3 minutes with a no-obligation cash offer.
Estimated market value
$652,900
