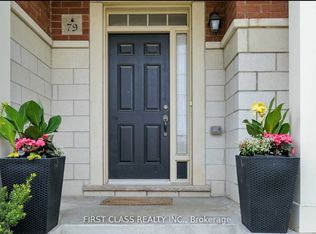
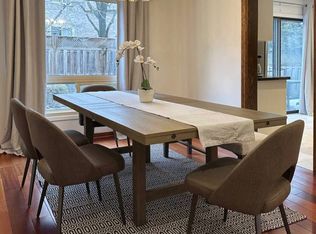
Experience the perfect blend of **luxury, comfort, elegance, and modern living** in this gorgeous, totally renovated 2-storey home. Thoughtfully designed and beautifully finished, this exceptional residence offers **4+1 bedrooms** and a spacious open-concept layout, creating an inviting atmosphere from the moment you enter.Every detail has been carefully considered to create a **sophisticated yet comfortable** environment, ideal for everyday family living and entertaining. The generous layout offers an abundance of space while maintaining a warm and inviting feel throughout. A perfect space for family meals, casual gatherings, and entertaining.The spacious family room with fireplace creates a **warm and inviting setting** for relaxing and spending quality time together. The thoughtful layout provides plenty of room for everyone while maintaining a wonderful sense of connection.Step outside to the **deep private backyard
offering an incredible setting for summer enjoyment, outdoor entertaining, and memorable family gatherings.The home also features **newer furnace and A/C, hardwood flooring, upgraded staircase railing, modern LED pot lights, and stylish new light fixtures
adding to its overall comfort and appeal.**An exceptional leasing opportunity for those seeking a beautifully renovated luxury home in a highly desirable setting. Spacious, stylish, bright, elegant, and move-in ready-this remarkable residence offers the quality, comfort, and lifestyle you have been looking for. A home you will be proud to call your home.
IDX information is provided exclusively for consumers' personal, non-commercial use, that it may not be used for any purpose other than to identify prospective properties consumers may be interested in purchasing, and that data is deemed reliable but is not guaranteed accurate by the MLS .
House for rent
C$3,850/moFees may apply
54 Aileen Rd, Markham, ON L3T 5T1
4beds
Price may not include required fees and charges. Learn more|
Singlefamily
Available now
Air conditioner, central air
Ensuite laundry
3 Parking spaces parking
Central, forced air, natural gas
What's special
- 3 days |
- -- |
- -- |
Zillow last checked:
Listing updated:
Travel times

Let’s turn your rent into credit progress
Build credit history with every on-time payment and get credit for the payment you’re already making.
Facts & features
Interior
Bedrooms & bathrooms
- Bedrooms: 4
- Bathrooms: 3
- Full bathrooms: 3
Heating
- Central, Forced Air, Natural Gas
Cooling
- Air Conditioner, Central Air
Appliances
- Included: Oven
- Laundry: Ensuite
Property
Parking
- Total spaces: 3
- Details: Contact manager
Features
- Stories: 2
- Pool features: Contact manager
Construction
Type & style
- Home type: SingleFamily
- Property subtype: SingleFamily
Materials
- Roof: Asphalt Shingle
Utilities & green energy
- Utilities for property: Water
Community & HOA
Location
- Region: Markham
Financial & listing details
- Lease term: Contact For Details
Nearby apartments for rent


Price history
Price history is unavailable.
Neighborhood: Thornhill
Nearby schools
GreatSchools rating
No schools nearby
We couldn't find any schools near this home.