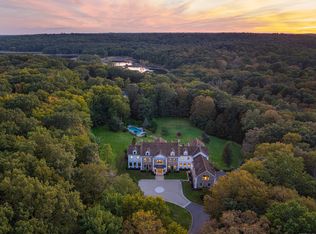
Welcome to your dream home, nestled on 4.73 pristine acres in the desirable upper west side 4-acre zone of New Canaan. This exquisite 5-bedroom, 3-bath, and 2-half bath residence offers 3,808 sq. ft. of above-grade living space, complemented by an additional 1,500 sq. ft. of finished walk-out lower level space. As you step into the large entry foyer, you'll be greeted by the warmth of the oversized living room with fireplace. The eat-in kitchen, a culinary ideal for family gatherings and entertaining guests, opens up to a large family room with an additional fireplace and a back deck overlooking the gracious property. Outside, the professionally landscaped grounds feature mature trees and plantings, offering both beauty and privacy. Enjoy summer days by the in-ground pool, a perfect retreat for relaxation and fun. Situated on a quiet cul-de-sac, this home provides the tranquility and safety ideal for family living. Experience the best of both worlds with easy access to the vibrant communities of New Canaan and Pound Ridge while savoring the peace of a secluded suburban haven.
Sold for $1,975,000
$1,975,000
54 Alan Lane, New Canaan, CT 06840
5beds
3,808sqft
Single Family Residence
Built in 1968
4.73 Acres Lot
$2,292,200 Zestimate®
$519/sqft
$10,433 Estimated rent
Home value
$2,292,200
$2.09M - $2.52M
$10,433/mo
Zestimate® history
Owner options
List your home for rent
$10,433/mo
Rent Zestimate®
Find your next renter with Zillow Rental Manager. Plus, with online applications, you can quickly screen prospective tenants – for free.
$10,433/mo
Rent Zestimate®
Refinance and save
$11,131/mo
Est. payment
Refinancing to a lower rate could help reduce your monthly payments and save thousands over the life of the loan.
$11,131/mo
Est. payment
Explore your selling options
Work with a Zillow partner agent
Leverage their expertise and Zillow's premium Showcase listings to get your home seen by more buyers.
Get startedList with your own agent
Get your home in front of millions of buyers by listing it on Zillow.
Learn how to do itSell it yourself
Take full control of how buyers see your home on Zillow by listing For Sale by Owner (FSBO).
List your homeWhat's special
Zillow last checked:
Listing updated:
Listed by:
The Engel Team at Douglas Elliman,
Melissa Engel 203-858-0266,
Douglas Elliman of Connecticut 203-889-5580,
Co-Listing Agent: Kate Tomasic 917-971-0903,
Douglas Elliman of Connecticut
Bought with:
Libby Mattson, RES.0795773
Houlihan Lawrence
Source: Smart MLS,MLS#: 24017868
Facts & features
Interior
Bedrooms & bathrooms
- Bedrooms: 5
- Bathrooms: 4
- Full bathrooms: 3
- 1/2 bathrooms: 1
Rooms
- Room types: Laundry
Primary bedroom
- Features: Bedroom Suite, Full Bath, Walk-In Closet(s)
- Level: Upper
- Area: 286.75 Square Feet
- Dimensions: 15.5 x 18.5
Bedroom
- Features: Jack & Jill Bath
- Level: Upper
- Area: 175 Square Feet
- Dimensions: 12.5 x 14
Bedroom
- Features: Jack & Jill Bath
- Level: Upper
- Area: 175 Square Feet
- Dimensions: 12.5 x 14
Bedroom
- Level: Upper
- Area: 161 Square Feet
- Dimensions: 11.5 x 14
Bedroom
- Level: Upper
- Area: 218.5 Square Feet
- Dimensions: 11.5 x 19
Primary bathroom
- Level: Upper
- Area: 87.5 Square Feet
- Dimensions: 7 x 12.5
Bathroom
- Level: Upper
Bathroom
- Features: Jack & Jill Bath
- Level: Upper
- Area: 59.5 Square Feet
- Dimensions: 7 x 8.5
Dining room
- Features: Bay/Bow Window, Hardwood Floor
- Level: Main
- Area: 224 Square Feet
- Dimensions: 14 x 16
Family room
- Features: Bay/Bow Window, Bookcases, Built-in Features, Fireplace, Sliders, Hardwood Floor
- Level: Main
- Area: 440 Square Feet
- Dimensions: 20 x 22
Kitchen
- Features: Bay/Bow Window, Built-in Features, Granite Counters, Pantry, Hardwood Floor
- Level: Main
- Area: 231.25 Square Feet
- Dimensions: 12.5 x 18.5
Living room
- Features: Bookcases, Built-in Features, Fireplace, Hardwood Floor
- Level: Main
- Area: 567 Square Feet
- Dimensions: 18 x 31.5
Rec play room
- Features: Fireplace, Wall/Wall Carpet
- Level: Lower
- Area: 1065 Square Feet
- Dimensions: 30 x 35.5
Study
- Features: Hardwood Floor
- Level: Main
- Area: 175 Square Feet
- Dimensions: 12.5 x 14
Heating
- Baseboard, Forced Air, Electric, Oil
Cooling
- Central Air
Appliances
- Included: Gas Cooktop, Oven/Range, Microwave, Refrigerator, Dishwasher, Washer, Dryer, Water Heater
- Laundry: Lower Level
Features
- Entrance Foyer
- Basement: Full
- Attic: Pull Down Stairs
- Number of fireplaces: 3
Interior area
- Total structure area: 3,808
- Total interior livable area: 3,808 sqft
- Finished area above ground: 3,808
Property
Parking
- Total spaces: 2
- Parking features: Attached, Garage Door Opener
- Attached garage spaces: 2
Features
- Has private pool: Yes
- Pool features: Vinyl, In Ground
Lot
- Size: 4.73 Acres
- Features: Sloped, Cul-De-Sac, Landscaped
Details
- Parcel number: 188798
- Zoning: 4AC
- Other equipment: Generator
Construction
Type & style
- Home type: SingleFamily
- Architectural style: Colonial
- Property subtype: Single Family Residence
Materials
- Shingle Siding
- Foundation: Concrete Perimeter
- Roof: Asphalt
Condition
- New construction: No
- Year built: 1968
Utilities & green energy
- Sewer: Septic Tank
- Water: Well
- Utilities for property: Cable Available
Community & HOA
HOA
- Has HOA: No
Location
- Region: New Canaan
Financial & listing details
- Price per square foot: $519/sqft
- Tax assessed value: $1,223,600
- Annual tax amount: $19,749
- Date on market: 6/30/2024
Price history
| Date | Event | Price |
|---|---|---|
| 8/22/2024 | Sold | $1,975,000$519/sqft |
Source:  Smart MLS #24017868 Report a problem Smart MLS #24017868 Report a problem | ||
| 7/26/2024 | Pending sale | $1,975,000$519/sqft |
Source:  Douglas Elliman #CT24017868 Report a problem Douglas Elliman #CT24017868 Report a problem | ||
| 6/30/2024 | Listed for sale | $1,975,000+31.7%$519/sqft |
Source: Smart MLS #24017868 Report a problem | ||
| 8/7/2002 | Sold | $1,500,000+91.6%$394/sqft |
Source: Smart MLS #98127253 Report a problem | ||
| 8/22/1989 | Sold | $783,000$206/sqft |
Source: Public Record Report a problem | ||
Public tax history
| Year | Property taxes | Tax assessment |
|---|---|---|
| 2025 | $20,422 +3.4% | $1,223,600 |
| 2024 | $19,749 +15.1% | $1,223,600 +35.1% |
| 2023 | $17,157 +3.1% | $905,870 |
| 2022 | $16,641 +1.2% | $905,870 |
| 2021 | $16,451 | $905,870 |
| 2020 | $16,451 -0.4% | $905,870 |
| 2019 | $16,523 -10.8% | $905,870 -17.1% |
| 2018 | $18,524 +1.7% | $1,092,210 |
| 2017 | $18,207 +2.2% | $1,092,210 |
| 2016 | $17,814 +2% | $1,092,210 |
| 2015 | $17,464 +2.9% | $1,092,210 |
| 2014 | $16,973 -15.3% | $1,092,210 -20.5% |
| 2013 | $20,035 +3.6% | $1,373,190 |
| 2012 | $19,335 +1.7% | $1,373,190 |
| 2011 | $19,019 +2% | $1,373,190 +0% |
| 2010 | $18,647 +1.7% | $1,373,100 |
| 2009 | $18,331 +17.7% | $1,373,100 +33.3% |
| 2008 | $15,575 +4% | $1,030,100 |
| 2007 | $14,978 +3.6% | $1,030,100 |
| 2006 | $14,463 +4.9% | $1,030,100 |
| 2005 | $13,793 +5.8% | $1,030,100 |
| 2004 | $13,041 -9.3% | $1,030,100 +0.2% |
| 2003 | $14,379 +20.7% | $1,027,810 +80.1% |
| 2001 | $11,916 +2% | $570,700 0% |
| 2000 | $11,688 +5% | $570,710 |
| 1999 | $11,129 | $570,710 |
Find assessor info on the county website
Neighborhood: 06840
Nearby homes
- $7,495,0006 bd9 ba13k sqft42 Alan Ln, New Canaan, CT 06840Sold
- $2,304,4006 bd5 ba4.4k sqft53 Alan Ln, New Canaan, CT 06840Off Market

- $1,916,8004 bd3 ba3.3k sqft39 Alan Ln, New Canaan, CT 06840Off Market
- $2,384,3005 bd4 ba3.9k sqft10 Alan Ln, New Canaan, CT 06840Off Market
- $2,200,0005 bd8 ba5.9k sqft507 Trinity Pass Rd, New Canaan, CT 06840Sold
- $3,896,2006 bd7 ba7.7k sqft21 Alan Ln, New Canaan, CT 06840Off Market
- $2,999,9995 bd4 ba5.8k sqft2141 Ponus Rdg, New Canaan, CT 06840For Sale
- $3,098,2005 bd6 ba6.5k sqft92 Lost District Dr, New Canaan, CT 06840Off Market
Nearby schools
GreatSchools rating
- 10/10West SchoolGrades: PK-4Distance: 3.1 mi
- 10/10Saxe Middle SchoolGrades: 5-8Distance: 4.7 mi
- 10/10New Canaan High SchoolGrades: 9-12Distance: 4.7 mi
Schools provided by the listing agent
- Elementary: West
- High: New Canaan
Source: Smart MLS. This data may not be complete. We recommend contacting the local school district to confirm school assignments for this home.
Sell for more on Zillow
Get a Zillow Showcase℠ listing at no additional cost and you could sell for .
$2,292,200
2% more
+$45,844
With Zillow Showcase(estimated)
$2,338,044
Sell for more on Zillow
Get a Zillow Showcase℠ listing at no additional cost and you could sell for .
$2,292,200
2% more
+$45,844
With Zillow Showcase(estimated)
$2,338,044
- Connecticut
- Fairfield County
- New Canaan
- 06840
- 54 Alan Lane
