This beautiful North Stamford Colonial home is on a quiet cul-de-sac and is minutes away from shopping, the Merritt Parkway, Stamford Museum and Chestnut Hill Park. It has three levels of living space boasting hardwood floors throughout most areas of the house. There are five bedrooms where the fifth bedroom is separate from the other four and has it's own living room allowing this to be a potential in-law suite. The first floor level offers a kitchen, living room, dining room, a den, two fireplaces, a screened in porch and a half bathroom. The lower level offers a playroom area, a workout area and storage area. There is a two-tier deck with a hot tub and patio in the backyard. In addition, there is an attached two-car garage, kennel area and storage shed.
Sold for $1,149,000
$1,149,000
54 Alexandra Drive, Stamford, CT 06903
5beds
4,015sqft
Single Family Residence
Built in 1966
1 Acres Lot
$1,324,800 Zestimate®
$286/sqft
$7,516 Estimated rent
Home value
$1,324,800
$1.25M - $1.43M
$7,516/mo
Zestimate® history
Owner options
List your home for rent
$7,516/mo
Rent Zestimate®
Find your next renter with Zillow Rental Manager. Plus, with online applications, you can quickly screen prospective tenants – for free.
$7,516/mo
Rent Zestimate®
Refinance and save
$7,910/mo
Est. payment
Refinancing to a lower rate could help reduce your monthly payments and save thousands over the life of the loan.
$7,910/mo
Est. payment
Explore your selling options
Work with a Zillow partner agent
Leverage their expertise and Zillow's premium Showcase listings to get your home seen by more buyers.
Get startedList with your own agent
Get your home in front of millions of buyers by listing it on Zillow.
Learn how to do itSell it yourself
Take full control of how buyers see your home on Zillow by listing For Sale by Owner (FSBO).
List your homeWhat's special
Zillow last checked:
Listing updated:
Listed by:
Marc Fraioli 203-223-8215,
Realty ONE Group Connect 203-590-1111,
Matthew Fraioli 203-898-4692,
Realty ONE Group Connect
Bought with:
Craig Wood, RES.0812630
William Pitt Sotheby's Int'l
Source: Smart MLS,MLS#: 170603705
Facts & features
Interior
Bedrooms & bathrooms
- Bedrooms: 5
- Bathrooms: 4
- Full bathrooms: 3
- 1/2 bathrooms: 1
Primary bedroom
- Features: Double-Sink, Stall Shower, Walk-In Closet(s), Hardwood Floor, Tile Floor
- Level: Upper
- Area: 252 Square Feet
- Dimensions: 21 x 12
Bedroom
- Features: Hardwood Floor
- Level: Upper
- Area: 209.1 Square Feet
- Dimensions: 12.3 x 17
Bedroom
- Features: Hardwood Floor
- Level: Upper
- Area: 170.4 Square Feet
- Dimensions: 14.2 x 12
Bedroom
- Features: Hardwood Floor
- Level: Upper
- Area: 157.3 Square Feet
- Dimensions: 13 x 12.1
Bedroom
- Features: Hardwood Floor
- Level: Upper
- Area: 160.46 Square Feet
- Dimensions: 11.3 x 14.2
Bathroom
- Features: Tile Floor
- Level: Main
Bathroom
- Features: Double-Sink, Tub w/Shower, Tile Floor
- Level: Upper
Bathroom
- Features: Tub w/Shower, Tile Floor
- Level: Upper
Dining room
- Features: Hardwood Floor
- Level: Main
- Area: 209.25 Square Feet
- Dimensions: 15.5 x 13.5
Family room
- Features: Hardwood Floor
- Level: Main
- Area: 262.5 Square Feet
- Dimensions: 21 x 12.5
Kitchen
- Features: Hardwood Floor
- Level: Main
- Area: 379.75 Square Feet
- Dimensions: 15.5 x 24.5
Living room
- Features: Hardwood Floor
- Level: Main
- Area: 276.75 Square Feet
- Dimensions: 13.5 x 20.5
Living room
- Features: Hardwood Floor
- Level: Upper
Other
- Level: Lower
- Area: 184 Square Feet
- Dimensions: 16 x 11.5
Rec play room
- Features: Tile Floor
- Level: Lower
- Area: 715 Square Feet
- Dimensions: 26 x 27.5
Heating
- Baseboard, Oil
Cooling
- Central Air
Appliances
- Included: Electric Cooktop, Oven, Microwave, Range Hood, Refrigerator, Subzero, Disposal, Washer, Dryer, Wine Cooler, Water Heater
- Laundry: Main Level
Features
- Wired for Data
- Basement: Partial,Partially Finished,Heated,Storage Space
- Attic: Pull Down Stairs,Floored
- Number of fireplaces: 2
Interior area
- Total structure area: 4,015
- Total interior livable area: 4,015 sqft
- Finished area above ground: 3,231
- Finished area below ground: 784
Property
Parking
- Total spaces: 2
- Parking features: Attached, Private, Gravel
- Attached garage spaces: 2
- Has uncovered spaces: Yes
Features
- Patio & porch: Deck, Screened
- Exterior features: Balcony, Outdoor Grill, Rain Gutters, Kennel, Underground Sprinkler
- Spa features: Heated
Lot
- Size: 1 Acres
- Features: Cul-De-Sac, Level
Details
- Additional structures: Shed(s)
- Parcel number: 332127
- Zoning: RA1
Construction
Type & style
- Home type: SingleFamily
- Architectural style: Colonial
- Property subtype: Single Family Residence
Materials
- Clapboard, Cedar
- Foundation: Concrete Perimeter
- Roof: Asphalt
Condition
- New construction: No
- Year built: 1966
Utilities & green energy
- Sewer: Septic Tank
- Water: Public
- Utilities for property: Cable Available
Community & HOA
Community
- Features: Golf, Health Club, Library, Medical Facilities, Park, Playground, Private School(s), Shopping/Mall
- Security: Security System
- Subdivision: North Stamford
HOA
- Has HOA: No
Location
- Region: Stamford
Financial & listing details
- Price per square foot: $286/sqft
- Tax assessed value: $646,920
- Annual tax amount: $15,824
- Date on market: 12/8/2023
Price history
| Date | Event | Price |
|---|---|---|
| 12/7/2023 | Sold | $1,149,000$286/sqft |
Source:  Smart MLS #170603705 Report a problem Smart MLS #170603705 Report a problem | ||
| 11/16/2023 | Pending sale | $1,149,000$286/sqft |
Source: Smart MLS #170603705 Report a problem | ||
| 10/18/2023 | Listed for sale | $1,149,000+210.5%$286/sqft |
Source: Smart MLS #170603705 Report a problem | ||
| 9/23/1993 | Sold | $370,000$92/sqft |
Source: Public Record Report a problem | ||
Public tax history
| Year | Property taxes | Tax assessment |
|---|---|---|
| 2025 | $15,112 +2.6% | $646,920 |
| 2024 | $14,724 -7% | $646,920 |
| 2023 | $15,824 +14.6% | $646,920 +23.3% |
| 2022 | $13,810 +1.4% | $524,480 |
| 2021 | $13,621 +2.5% | $524,480 |
| 2020 | $13,285 | $524,480 |
| 2019 | $13,285 +3.6% | $524,480 |
| 2018 | $12,824 -3.2% | $524,480 +1.3% |
| 2017 | $13,251 +6.9% | $517,810 +3.7% |
| 2016 | $12,393 | $499,310 |
Find assessor info on the county website
Neighborhood: North Stamford
Nearby homes
- $1,077,1005 bd2 ba3.2k sqft44 Alexandra Dr, Stamford, CT 06903Off Market
- $973,6004 bd3 ba2.8k sqft50 Alexandra Dr, Stamford, CT 06903Off Market
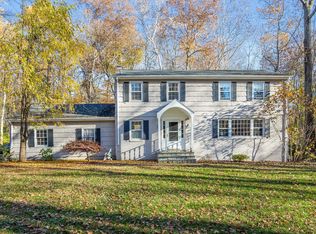
- $1,130,0003 bd4 ba3.4k sqft49 Alexandra Dr, Stamford, CT 06903Sold

- $1,089,6004 bd3 ba2.4k sqft68 Alexandra Dr, Stamford, CT 06903Off Market
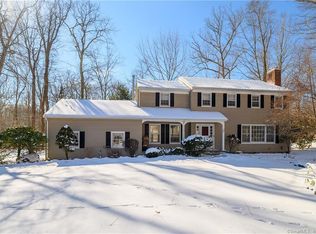
- $1,055,3004 bd2 ba3.3k sqft30 Alexandra Dr, Stamford, CT 06903Off Market
- $1,237,9004 bd4 ba3.4k sqft62 Alexandra Dr, Stamford, CT 06903Off Market
- $1,073,7004 bd3 ba2.4k sqft18 Eliot Ln, Stamford, CT 06903Off Market
- $1,105,3004 bd3 ba3.2k sqft29 Alexandra Dr, Stamford, CT 06903Off Market
Nearby schools
GreatSchools rating
- 5/10Northeast SchoolGrades: K-5Distance: 2.3 mi
- 3/10Turn Of River SchoolGrades: 6-8Distance: 3.9 mi
- 3/10Westhill High SchoolGrades: 9-12Distance: 4.3 mi
Sell for more on Zillow
Get a Zillow Showcase℠ listing at no additional cost and you could sell for .
$1,324,800
2% more
+$26,496
With Zillow Showcase(estimated)
$1,351,296
Sell for more on Zillow
Get a Zillow Showcase℠ listing at no additional cost and you could sell for .
$1,324,800
2% more
+$26,496
With Zillow Showcase(estimated)
$1,351,296
- Connecticut
- Fairfield County
- Stamford
- 06903
- North Stamford
- 54 Alexandra Drive
