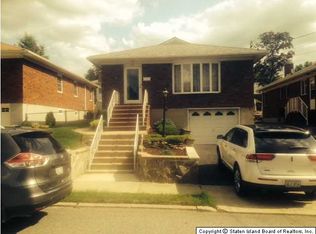
Get settled, relax and enjoy the comfort and privacy of this home offers. Conveniently situated amidst park, hospital, restaurants, shopping mall, and easy ferry sailing to Manhattan City. This home is neutrally painted, enhanced with gleaming hardwood and ceramic tiles, crown mouldings, foyer, scuttled attic, C/A, recessed lights, and window treatments. The living room has a bay window adjoined with the dining room area, eat-in kitchen with skylight, the master bedroom has a powder bathroom, walked-in his and her closets, a full bathroom on the hallway. All three bedrooms have ceiling fans, a spacious family room with fireplace, a bathroom, laundry, storage and utility areas. The fenced backyard has a partially paved walkway, and concrete patio with the garden set. There is a one attached car garage and the driveway for extra parking.
Pending
$825,000
54 Alpine Court, Staten Island, NY 10310
3beds
1,215sqft
Single Family Residence, Residential
Built in 1955
30 Square Feet Lot
$-- Zestimate®
$679/sqft
$-- HOA
What's special
- 22 days
- 101
- 2
Likely to sell faster than
Zillow last checked:
Listing updated:
Listed by:
Coldwell Banker Realty 845-634-0400,
Teresita Teodoro 845-558-1256
Source: OneKey® MLS as distributed by MLS GRID,MLS#: 991999
Facts & features
Interior
Bedrooms & bathrooms
- Bedrooms: 3
- Bathrooms: 3
- Full bathrooms: 2
- 1/2 bathrooms: 1
Heating
- Hot Water
Cooling
- Central Air
Appliances
- Included: Dishwasher, Dryer, Gas Oven, Gas Range, Refrigerator, Washer, Gas Water Heater
Features
- Ceiling Fan(s), Chandelier, Eat-in Kitchen, Entrance Foyer, Formal Dining, Primary Bathroom, Recessed Lighting, Storage, Walk-In Closet(s)
- Flooring: Ceramic Tile, Hardwood
- Windows: Casement, Skylight(s)
- Basement: Finished,Full
- Attic: Scuttle
- Number of fireplaces: 1
Interior area
- Total structure area: 1,215
- Total interior livable area: 1,215 sqft
Property
Parking
- Total spaces: 1
- Parking features: Driveway
- Garage spaces: 1
- Has uncovered spaces: Yes
Features
- Levels: Two
- Patio & porch: Patio
- Fencing: Back Yard
Lot
- Size: 30 Square Feet
- Dimensions: 42 x 99
Details
- Parcel number: 003210112
- Special conditions: None
Construction
Type & style
- Home type: SingleFamily
- Architectural style: Raised Ranch
- Property subtype: Single Family Residence, Residential
Materials
- Brick
- Foundation: Concrete Perimeter
Condition
- Year built: 1955
- Major remodel year: 1955
Utilities & green energy
- Sewer: Public Sewer
- Water: Public
- Utilities for property: Cable Connected, Electricity Connected, Natural Gas Connected
Community & HOA
Community
- Features: Park
HOA
- Has HOA: No
Location
- Region: Staten Island
Financial & listing details
- Price per square foot: $679/sqft
- Tax assessed value: $36,928
- Annual tax amount: $7,327
- Date on market: 9/21/2026
- Cumulative days on market: 21 days
- Listing agreement: Exclusive Right To Sell
- Inclusions: garden set
- Electric utility on property: Yes
Estimated market value
Not available
Estimated sales range
Not available
Not available
Price history
| Date | Event | Price |
|---|---|---|
| 10/20/2026 | Pending sale | $825,000$679/sqft |
Source:  OneKey® MLS as distributed by MLS GRID #991999 Report a problem | ||
| 10/20/2026 | Listing removed | $825,000$679/sqft |
Source: OneKey® MLS as distributed by MLS GRID #991999 Report a problem | ||
| 10/15/2026 | Pending sale | $825,000$679/sqft |
Source: OneKey® MLS as distributed by MLS GRID #991999 Report a problem | ||
| 10/2/2026 | Listing removed | $825,000$679/sqft |
Source: OneKey® MLS as distributed by MLS GRID #991999 Report a problem | ||
| 9/21/2026 | Listed for sale | $825,000+58%$679/sqft |
Source: OneKey® MLS as distributed by MLS GRID #991999 Report a problem | ||
| 5/8/2007 | Sold | $522,000-3.3%$430/sqft |
Source: Public Record Report a problem | ||
| 1/13/2006 | Sold | $540,000+125%$444/sqft |
Source: Public Record Report a problem | ||
| 7/11/2001 | Sold | $240,000$198/sqft |
Source: Public Record Report a problem | ||
Public tax history
| Year | Property taxes | Tax assessment |
|---|---|---|
| 2025 | $7,322 +6% | $40,860 -6.3% |
| 2024 | $6,907 | $43,620 -9% |
| 2023 | -- | $47,940 +12.7% |
| 2022 | -- | $42,540 +4.1% |
| 2021 | -- | $40,860 +5.3% |
| 2020 | $6,134 +6.3% | $38,820 +0.6% |
| 2019 | $5,770 | $38,580 +42.7% |
| 2018 | -- | $27,038 +5.4% |
| 2017 | $5,228 +8.5% | $25,644 |
| 2016 | $4,817 | $25,644 +1.3% |
| 2015 | $4,817 +12.6% | $25,315 +6% |
| 2014 | $4,278 | $23,883 +6% |
| 2013 | -- | $22,532 +5.4% |
| 2012 | -- | $21,370 |
| 2011 | -- | $21,370 +1.3% |
| 2010 | -- | $21,097 +6% |
| 2009 | -- | $19,903 +6% |
| 2008 | -- | $18,777 +5.4% |
| 2007 | -- | $17,809 |
| 2006 | -- | $17,809 +1.3% |
| 2005 | -- | $17,581 +6% |
| 2004 | -- | $16,586 +6% |
| 2003 | -- | $15,648 +5.4% |
| 2002 | -- | $14,841 |
| 2001 | -- | $14,841 +1.3% |
| 2000 | -- | $14,651 |
Find assessor info on the county website
Monthly payment
Climate risks
Neighborhood: Castleton Corners
Nearby schools
Schools provided by the listing agent
- Elementary: Ps 30 Westerleigh
- Middle: Is 27 Anning S Prall
- High: Susan E Wagner High School
Source: OneKey® MLS as distributed by MLS GRID. This data may not be complete. We recommend contacting the local school district to confirm school assignments for this home.
Similar homes
- $860,0003 bd3 ba1.4k sqft4588 Kings Hwy, Brooklyn, NY 11234Active
 MLS ID #S1855046, Joseph Martinez, Listing by: Compass. StreetEasy
- $749,9993 bd2 ba1k sqft210 Allison Ave, Staten Island, NY 10306For Sale
 MLS ID #2605209, Joe V Berlen, Listing by: Real Estate Executives. SIBOR
- $599,0004 bd2 ba1k sqft15 Sweetwater Ave, Staten Island, NY 10308For Sale
 MLS ID #2606260, Fatmir Frank Selovic, Listing by: Robert DeFalco Realty, Inc.. SIBOR
- $900,0003 bd2 ba1.1k sqft57 Jerome Rd, Staten Island, NY 10305For Sale
 MLS ID #484948, Paulina A. DiAngelis, Listing by: Sarta Realty LLC.. BNYMLS
- $829,0004 bd3 ba1.2k sqft10753 124TH Street, Richmond Hill, NY 11419For Sale
 MLS ID #998611, Mohamed R. Haniff, Listing by: Realty Masters Inc. OneKey® MLS as distributed by MLS GRID
- $720,0003 bd2 ba1.5k sqft42 Saint Marys Avenue, Staten Island, NY 10305For SaleMLS ID #1036329, Karen D. Reed, Listing by: EXP Realty. OneKey® MLS as distributed by MLS GRID
- $849,9753 bd3 ba1.8k sqft6629 Avenue N, Brooklyn, NY 11234For SaleMLS ID #1047496, David O. Spiegel, Listing by: Coldwell Banker American Homes. OneKey® MLS as distributed by MLS GRID
- $739,0003 bd3 ba1.3k sqft1615 E 51st Street, Brooklyn, NY 11234For SaleMLS ID #1057446, Jack C. Bharat CBR, Listing by: Amerigroup Res & Comm Prop Inc. OneKey® MLS as distributed by MLS GRID
- $849,0002 bd3 ba1k sqft13040 Van Wyck Expressway, South Ozone Park, NY 11420For SaleMLS ID #1068529, Joshua L. Jaikissoon, Listing by: LAFFEY REAL ESTATE. OneKey® MLS as distributed by MLS GRID
- $785,0003 bd3 ba1.1k sqft8936 90th Street, Woodhaven, NY 11421For SaleMLS ID #972268, Sau Lam Chan, Listing by: Royalux Realty LLC. OneKey® MLS as distributed by MLS GRID
- $759,0003 bd3 ba1k sqft10916 143rd Street, Jamaica, NY 11435For SaleMLS ID #1068096, Devi N. Yee, Listing by: North Star Realty Assoc LLC. OneKey® MLS as distributed by MLS GRID
- $825,0003 bd2 ba1.7k sqft160-41 99th Street, Howard Beach, NY 11414For SaleMLS ID #1046429, Brina Ciaramella, Listing by: Esquire Realty Ciaramella & Co. OneKey® MLS as distributed by MLS GRID
- $825,0004 bd2 ba1.4k sqft121-13 Hillside Avenue, Richmond Hill, NY 11418For SaleMLS ID #1048250, Sonia P. Thompson CBR SFR GRI, Listing by: Century 21 Milestone Team Rlty. OneKey® MLS as distributed by MLS GRID
- $849,0003 bd3 ba1.3k sqft91-53 96th Street, Woodhaven, NY 11421For SaleMLS ID #1043963, Ana Maria M. Buitrago, Listing by: Winzone Realty Inc. OneKey® MLS as distributed by MLS GRID
- $770,0004 bd4 ba1.5k sqft1633 Canarsie Road, Brooklyn, NY 11236For SaleMLS ID #1016845, Jeffrey M. Schonsky, Listing by: Winzone Realty Inc. OneKey® MLS as distributed by MLS GRID
