Skip main navigation
Closed
  • $275,000

    54 Altamont Road, Voorheesville, NY 12186

    2beds
    1,149sqft
    Single Family Residence, Residential
    Built in 1935
    0.88 Acres Lot
    $276,100 Zestimate®
    $239/sqft
    $1,966 Estimated rent

    Home value

    $276,100

    $260,000 - $295,000

    $1,966/mo

    Zestimate® history
    Loading
    Loading...

    Owner options

    List your home for rent

    $1,966/mo

    Rent Zestimate®

    Find your next renter with Zillow Rental Manager. Plus, with online applications, you can quickly screen prospective tenants – for free.

    Learn more

    $1,966/mo

    Rent Zestimate®

    Refinance and save

    $1,917/mo

    Est. payment

    Refinancing to a lower rate could help reduce your monthly payments and save thousands over the life of the loan.

    See today's rates

    $1,917/mo

    Est. payment

    Explore your selling options

    Work with a Zillow partner agent

    Leverage their expertise and Zillow's premium Showcase listings to get your home seen by more buyers.

    Get started

    List with your own agent

    Get your home in front of millions of buyers by listing it on Zillow.

    Learn how to do it

    Sell it yourself

    Take full control of how buyers see your home on Zillow by listing For Sale by Owner (FSBO).

    List your home

    What's special

    Newer roofOriginal hardwood floorsDeep grassy lotSunny country kitchen
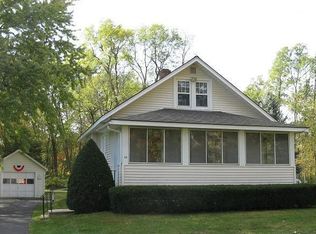
    Multiple offers received - Offers due Monday, May 11th at noon! Sweet Voorheesville bungalow with heaps of character and room to grow! This isn't just a house; it's a canvas waiting for your personal touch. Featuring a classic layout with 2 bedrooms and a full bath on the main floor, the home boasts original hardwood floors and a sunny country kitchen. The attic offers a functional bonus suite with a half bath, just perfect for a home office or hobby hive. Outside, the deep, grassy lot is a gardener's dream. Bring your paintbrush and vision to revitalize the exterior and outbuildings. With public water, a newer roof and furnace already in place, you can focus on the fun updates to make it your own! Great village location close to popular restaurants, the elementary school, Albany County Rail Trail, library, and more!

    Zillow last checked:

    Listing updated:

    Listed by:

    Judith Gabler 518-727-5653,

    Gabler Realty, LLC

    Bought with:

    Deborah A Hoelzli, 10301215740

    Carrow Real Estate Services LLC

    Source: Global MLS,MLS#: 202616595MLS Logo

    Facts & features

    Interior

    Bedrooms & bathrooms
    • Bedrooms: 2
    • Bathrooms: 2
    • Full bathrooms: 1
    • 1/2 bathrooms: 1
    Bedroom
    • Level: First
    Bedroom
    • Level: First
    Full bathroom
    • Level: First
    Half bathroom
    • Level: Second
    Basement
    • Level: Basement
    Dining room
    • Level: First
    Kitchen
    • Level: First
    Living room
    • Level: First
    Loft
    • Level: Second
    Heating
    • Forced Air, Natural Gas
    Cooling
    • None
    Appliances
    • Included: Dishwasher, Dryer, Range, Refrigerator, Washer, Water Softener
    • Laundry: In Basement
    Features
    • High Speed Internet, Ceiling Fan(s), Crown Molding
    • Flooring: Vinyl, Hardwood
    • Doors: Storm Door(s)
    • Basement: Full,Interior Entry,Unfinished
    Interior area
    • Total structure area: 1,149
    • Total interior livable area: 1,149 sqft
    • Finished area above ground: 1,149
    • Finished area below ground: 0

    Property

    Parking
    • Total spaces: 5
    • Parking features: Off Street, Detached, Driveway
    • Garage spaces: 1
    • Has uncovered spaces: Yes
    Features
    • Patio & porch: Rear Porch, Covered, Front Porch
    • Exterior features: Garden
    • Fencing: Invisible
    Lot
    • Size: 0.88 Acres
    • Features: Level, Private, Garden, Landscaped
    Details
    • Additional structures: Barn(s), Garage(s)
    • Parcel number: 013401 72.6223
    • Special conditions: Standard

    Construction

    Type & style
    • Home type: SingleFamily
    • Architectural style: Bungalow
    • Property subtype: Single Family Residence, Residential
    Materials
    • Wood Siding
    • Roof: Asphalt
    Condition
    • New construction: No
    • Year built: 1935

    Utilities & green energy

    • Electric: Circuit Breakers
    • Sewer: Septic Tank
    • Water: Public
    • Utilities for property: Cable Available, Cable Connected

    Community & HOA

    HOA
    • Has HOA: No
    Location
    • Region: Voorheesville

    Financial & listing details

    • Price per square foot: $239/sqft
    • Tax assessed value: $246,600
    • Annual tax amount: $4,948
    • Date on market: 5/6/2026

    Price history

    DateEventPrice
    7/17/2026Sold$275,000+12.2%$239/sqft
    Source: Global MLS #202616595 Report a problem
    5/12/2026Pending sale$245,000$213/sqft
    Source: Global MLS #202616595 Report a problem
    5/6/2026Listed for sale$245,000+45.8%$213/sqft
    Source: Global MLS #202616595 Report a problem
    10/26/2005Sold$168,000+61.4%$146/sqft
    Source: Global MLS #25114099 Report a problem
    8/29/1994Sold$104,100$91/sqft
    Source: Public Record Report a problem

    Public tax history

    YearProperty taxesTax assessment
    2025-- $160,300
    2024-- $160,300
    2023-- $160,300
    2022-- $160,300
    2021-- $160,300
    2020-- $160,300
    2019-- $160,300
    2018-- $160,300
    2017-- $160,300
    2016-- $160,300
    2015-- $160,300
    2014-- $160,300
    2013-- $160,300
    2012-- $160,300
    2011-- $160,300
    2010-- $160,300
    2009-- $160,300
    2008-- $160,300
    2007-- $160,300
    2006-- $160,300 +58.7%
    2005-- $101,000
    2004-- $101,000
    2003-- $101,000
    2002-- $101,000
    2001-- $101,000
    2000-- $101,000
    Find assessor info on the county website

    Neighborhood: 12186

    Nearby schools

    GreatSchools rating
    Schools provided by the listing agent
    • Elementary: Voorheesville
    • High: Voorheesville

    Source: Global MLS. This data may not be complete. We recommend contacting the local school district to confirm school assignments for this home.