Skip main navigation
Off market
  • $453,900

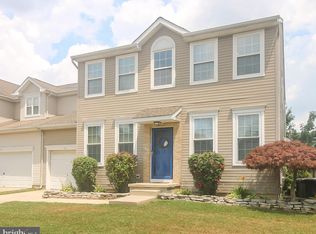
    54 Amara Ln, Westampton, NJ 08060

    4beds
    2,162sqft
    Twin/Semi-Detached
    Built in 1998
    5,201 Square Feet Lot
    $453,900 Zestimate®
    $210/sqft
    $3,414 Estimated rent

    Home value

    $453,900

    $431,000 - $477,000

    $3,414/mo

    Zestimate® history
    Loading
    Loading...

    Owner options

    List your home for rent

    $3,414/mo

    Rent Zestimate®

    Find your next renter with Zillow Rental Manager. Plus, with online applications, you can quickly screen prospective tenants – for free.

    Learn more

    $3,414/mo

    Rent Zestimate®

    Refinance and save

    $3,157/mo

    Est. payment

    Refinancing to a lower rate could help reduce your monthly payments and save thousands over the life of the loan.

    See today's rates

    $3,157/mo

    Est. payment

    Explore your selling options

    Work with a Zillow partner agent

    Leverage their expertise and Zillow's premium Showcase listings to get your home seen by more buyers.

    Get started

    List with your own agent

    Get your home in front of millions of buyers by listing it on Zillow.

    Learn how to do it

    Sell it yourself

    Take full control of how buyers see your home on Zillow by listing For Sale by Owner (FSBO).

    List your home

    What's special

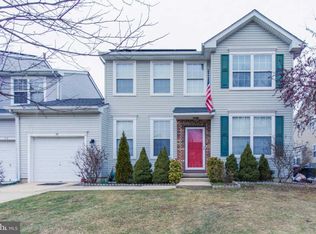
    SELLERS ARE MOTIVATED! Home Sweet Home ~ this spacious and very well maintained 4 bedroom 2.5 bath Colonial townhome with a finished basement in the highly desirable neighborhood of The Commons at Mill Creek is sure to delight. This townhome has certainly been loved for (original owners) and it shows. With a new roof (2018), newer A/C unit (less than 3 years old), newer hot water heater (approx. 4-5 years old), with neutral colors, this home offers over 2,100 square feet to enjoy plus a full finished basement. This home features a Ring Doorbell and as you enter, you'll notice the open-concept which boasts a beautifully appointed living room and dining room with gorgeous hardwood floors. The eat-in kitchen has granite counter tops with designer backsplash which is sure to make you feel right at home. The kitchen also has neutral-colored ceramic tile flooring and offers a full stainless steel appliance package with the dishwasher being two (2) months old. A sliding glass door off the eat-in kitchen leads out to a large deck and fully-fenced backyard for entertaining! You'll find a cozy family room off of the kitchen, the powder room and a laundry room make the first floor complete. Upstairs, you'll find the large master bedroom with vaulted ceiling, remote controlled ceiling fan, along with an updated bathroom (2018) and walk-in closet. There are three (3) additional nice-sized bedrooms with ample closet space and a completely updated full bathroom (2018). All bedrooms are equipped with ceiling fans and plenty of closet space. The finished basement has lovely hardwood floors, recessed lighting and more storage space with tons of shelving which will make you feel organized and right at home. In addition, there is ample parking with a garage as well as an extended driveway for two (2) more cars. This home also features energy efficient solar panels, great way to save money as they're paid for so that means NO CONTRACT! That also means that your utility bills will be inexpensive. And there are NO HOA Fees! Don't wait...schedule your appointment today! You can't ask for a better location as this home is located for convenient commutes to Philadelphia and/or NYC with access to the NJ Turnpike and I-295. Plenty of shopping and nearby restaurants! *INCLUDED w/PURCHASE: All window treatments, full stainless steel appliance package, two (2) beds, sofa & loveseat and storage bed(s) in finished basement, dining room table & chairs along with the buffet table. Option to purchase: Chairlift from the Acorn Stairlift Company.

    This property is off market, which means it's not currently listed for sale or rent on Zillow. This may be different from what's available on other websites or public sources.

    Facts & features

    Interior

    Bedrooms & bathrooms
    • Bedrooms: 4
    • Bathrooms: 3
    • Full bathrooms: 2
    • 1/2 bathrooms: 1
    Heating
    • Forced air
    Cooling
    • Central
    Appliances
    • Included: Dishwasher, Dryer, Microwave, Refrigerator
    Features
    • Recessed Lighting, Walk-In Closet(s), Eat-in Kitchen, Open Floorplan, Attic, Master Bath(s), Combination Dining/Living, Family Room Off Kitchen
    • Flooring: Carpet, Hardwood
    • Windows: Window Treatments
    • Basement: Y
    Interior area
    • Total interior livable area: 2,162 sqft
    • Finished area below ground: 0

    Property

    Parking
    • Total spaces: 3
    • Parking features: Garage - Attached
    Features
    • Exterior features: Vinyl
    Lot
    • Size: 5,201 sqft
    Details
    • Parcel number: 370040100000400016
    • Special conditions: Standard

    Construction

    Type & style
    • Home type: Townhouse
    • Architectural style: Colonial
    • Property subtype: Twin/Semi-Detached
    Condition
    • Year built: 1998

    Community & neighborhood

    Location
    • Region: Westampton

    Other

    Other facts
    • Flooring: Carpet, Wood Floors
    • Heating: Forced Air
    • Appliances: Dishwasher, Refrigerator, Exhaust Fan, Water Heater, Dryer, Microwave, Washer, Stainless Steel Appliance(s), Stove, Oven/Range - Gas
    • GarageYN: true
    • AttachedGarageYN: true
    • HeatingYN: true
    • CoolingYN: true
    • ConstructionMaterials: Vinyl Siding
    • StoriesTotal: 2
    • ArchitecturalStyle: Colonial
    • SpecialListingConditions: Standard
    • ParkingFeatures: Driveway, On Street, Attached Garage, Concrete, Garage Faces Front, Inside Entrance
    • CoveredSpaces: 1
    • Cooling: Central Air
    • InteriorFeatures: Recessed Lighting, Walk-In Closet(s), Eat-in Kitchen, Open Floorplan, Attic, Master Bath(s), Combination Dining/Living, Family Room Off Kitchen
    • WindowFeatures: Window Treatments
    • BelowGradeFinishedArea: 0
    • Basement: Y
    • PropertySubType: Twin/Semi-Detached
    • MlsStatus: ACTIVE UNDER CONTRACT

    Price history

    DateEventPrice
    5/4/2020Sold$295,000-3.3%$136/sqft
    Source: Public Record Report a problem
    2/18/2020Pending sale$305,000$141/sqft
    Source: Keller Williams Premier #NJBL359852 Report a problem
    1/17/2020Price change$305,000-1.6%$141/sqft
    Source: Keller Williams Premier #NJBL359852 Report a problem
    1/2/2020Price change$310,000-1.6%$143/sqft
    Source: Keller Williams Premier #NJBL359852 Report a problem
    11/20/2019Price change$315,000-1.5%$146/sqft
    Source: Keller Williams Premier #NJBL359852 Report a problem
    10/31/2019Listed for sale$319,900+119.7%$148/sqft
    Source: Keller Williams Premier #NJBL359852 Report a problem
    8/13/1998Sold$145,600$67/sqft
    Source: Public Record Report a problem

    Public tax history

    YearProperty taxesTax assessment
    2025$6,714 +3.9%$239,000
    2024$6,460 $239,000
    2023-- $239,000
    2022$6,138 +3.8%$239,000
    2021$5,910 +2.5%$239,000
    2020$5,767 +1.3%$239,000
    2019$5,693 +2.7%$239,000
    2018$5,542 +1.9%$239,000
    2017$5,440 +2%$239,000
    2016$5,334 +2.6%$239,000
    2015$5,198 +2.5%$239,000
    2014$5,069 +2.6%$239,000
    2013$4,940 $239,000 +59.3%
    2003-- $150,000

    Find assessor info on the county website

    Neighborhood: 08060

    Nearby schools

    GreatSchools rating
    Schools provided by the listing agent
    • Elementary: HOLLY HILLS
    • Middle: WESTAMPTON
    • High: RANCOCAS VALLEY REGIONAL
    • District: WESTAMPTON TOWNSHIP PUBLIC SCHOOLS

    Source: The MLS. This data may not be complete. We recommend contacting the local school district to confirm school assignments for this home.

    Get a cash offer in 3 minutes
    Find out how much your home could sell for in as little as 3 minutes with a no-obligation cash offer.
    Estimated market value
    $453,900
    Get a cash offer in 3 minutes
    Find out how much your home could sell for in as little as 3 minutes with a no-obligation cash offer.
    Estimated market value
    $453,900