COASTAL CHIC RETREAT IN VINEYARD HAVEN. Located less than five blocks from Main Street in Vineyard Haven, this classically styled home is perfectly positioned for easy access to restaurants, shops, the harbor, and the ferry, offering the ideal blend of in-town convenience, relaxed island living, and timeless Vineyard appeal. The open-designed living area flows seamlessly to the outdoor living spaces, creating an effortless connection between indoors and out. A wraparound porch, bluestone patio, patio areas, and firepit create multiple spaces for al fresco dining, entertaining, and gathering after a day at the beach or on the harbor. There is also possible pool potential, adding another layer of future enjoyment. Inside, the home features a cook’s kitchen with granite countertops and stainless steel appliances, beautiful hardwood floors throughout, and four bedrooms, each with its own en suite bathroom. Offered furnished, the property is ready for immediate enjoyment and has an established rental history of approximately $70,000 per year. A full unfinished basement provides valuable expansion potential for additional living, recreation, or storage space. With its classic coastal style, strong rental history, and sought-after Vineyard Haven location close to Main Street, the harbor, and ferry, this property is an exceptional opportunity for year-round living, a seasonal retreat, or investment use.
For sale
$2,595,000
54 Amelias Xing, Tisbury, MA 02568
4beds
2,288sqft
Single Family Residence
Built in 2018
0.36 Acres Lot
$-- Zestimate®
$1,134/sqft
$33/mo HOA
What's special
- 59 days |
- 506 |
- 28 |
Zillow last checked:
Listing updated:
Listed by:
Wendy Harman,
Compass | Point B
Source: LINK,MLS#: 44464
Facts & features
Interior
Bedrooms & bathrooms
- Bedrooms: 4
- Bathrooms: 4
- Full bathrooms: 4
- Main level bedrooms: 1
Heating
- GFHA
Appliances
- Included: Stove: Yes, Washer: Yes
Features
- AC, Ins, Floor 1: The First Floor is comprised of an open-designed and spacious Living/Dining/Kitchen area that opens onto the covered wraparound prch and bluestone terrace. There is also a first-floor bedroom with full bath and laundry area., Floor 2: The second floor is comprised of three bedroom, all with en suite baths.
- Flooring: Hardwood + Tile
- Basement: Media Room, There is a full unfinished basement offering expansion potential for a Media Room, In-House Gym or other bonus space.
- Fireplace features: Linear Gas Fireplace
- Furnished: Yes
Interior area
- Total structure area: 2,288
- Total interior livable area: 2,288 sqft
Property
Parking
- Parking features: Off-Street Parking
Features
- Exterior features: Porch, PubBch, Patio, Cov
- Has view: Yes
- View description: None, Res
- Frontage type: None
Lot
- Size: 0.36 Acres
- Features: Professionally Landscaped With spacious Side Yard and Lawn
Details
- Parcel number: TISBM0024AB00000L0241
- Zoning: R10
Construction
Type & style
- Home type: SingleFamily
- Property subtype: Single Family Residence
Materials
- Foundation: Poured Concrete
Condition
- Year built: 2018
Utilities & green energy
- Sewer: Septic Tank
- Water: Town
- Utilities for property: Cbl
Community & HOA
HOA
- Has HOA: Yes
- Services included: HOA Road Association Dues
- HOA fee: $400 annually
Location
- Region: Tisbury
Financial & listing details
- Price per square foot: $1,134/sqft
- Tax assessed value: $1,698,500
- Annual tax amount: $12,602
- Date on market: 5/23/2026
- Listing agreement: E
Estimated market value
Not available
Estimated sales range
Not available
$7,999/mo
Price history
| Date | Event | Price |
|---|---|---|
| 5/23/2026 | Listed for sale | $2,595,000+62.2%$1,134/sqft |
Source: LINK #44464 Report a problem | ||
| 3/3/2022 | Sold | $1,600,000+502.6%$699/sqft |
Source: LINK #39372 Report a problem | ||
| 6/25/2018 | Sold | $265,500$116/sqft |
Source: LINK #33933 Report a problem | ||
Public tax history
| Year | Property taxes | Tax assessment |
|---|---|---|
| 2025 | $13,240 +12.5% | $1,749,000 +18.5% |
| 2024 | $11,774 +17.3% | $1,475,400 +7.6% |
| 2023 | $10,034 +10% | $1,370,700 +30.7% |
| 2022 | $9,124 +15.7% | $1,048,700 +22% |
| 2021 | $7,883 +12.1% | $859,600 +14% |
| 2020 | $7,035 +153.9% | $754,000 +149.5% |
| 2019 | $2,771 +122.9% | $302,200 +129.8% |
| 2018 | $1,243 -44.4% | $131,500 -46.4% |
| 2017 | $2,237 -19% | $245,500 -18.5% |
| 2016 | $2,761 | $301,400 |
Find assessor info on the county website
Monthly payment
Est. payment
Payment breakdown
Explore the cost of this home by adjusting the details. Changes won't be saved.Climate risks
Neighborhood: 02568
Nearby schools
GreatSchools rating
- 4/10Tisbury Elementary SchoolGrades: PK-8Distance: 0.1 mi
- 6/10Martha's Vineyard Regional High SchoolGrades: 9-12Distance: 2.6 mi
- $1,442,8003 bd3 ba1.7k sqft51 Amelias Xing, Tisbury, MA 02568Off Market
- $2,157,6004 bd4 ba2.3k sqft68 Amelia's Crossing, Vineyard Haven, MA 02568Off Market
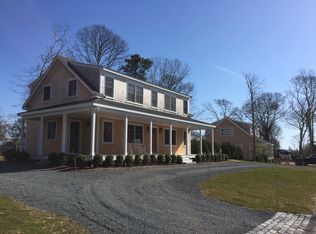
- $1,817,4004 bd4 ba2.2k sqft87 Amelias Xing, Tisbury, MA 02568Off Market
- $1,852,2004 bd5 ba2.3k sqft68 Amelias Xing, Tisbury, MA 02568Off Market
- $979,6003 bd2 ba1.3k sqft163 Spring St, Tisbury, MA 02568Off Market
- $846,9003 bd1 ba1.2k sqft169 Spring St, Tisbury, MA 02568Off Market
- $1,268,9004 bd2 ba2k sqft155 Spring St, Tisbury, MA 02568Off Market
- $1,414,4004 bd2 ba2.3k sqft26 Ruths Way, Tisbury, MA 02568Off Market
A local agent can set up tours, give advice and negotiate with sellers.
Similar homes
- $1,450,0004 bd3 ba1.2k sqft21 W Spring St, Tisbury, MA 02568For Sale
 MLS ID #44737, Casandra Hyland, Sandpiper Realty. LINK
 - $2,695,0005 bd2 ba2.3k sqft187 Lagoon Pond Rd, Tisbury, MA 02568For Sale
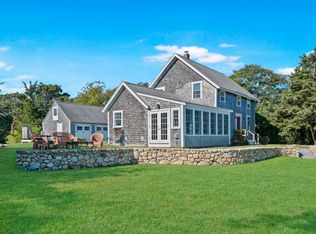 MLS ID #43834, Erin Leighton, Compass | Point B. LINK
 - $2,200,0004 bd3 ba2.5k sqft21 Woodlawn Ave, Tisbury, MA 02568For Sale
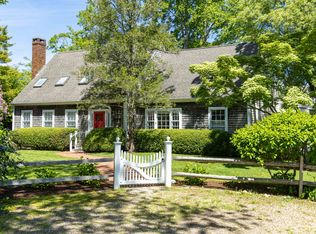 MLS ID #43234, Beth Welch, Viewpoints. LINK
 - $1,770,0004 bd3 ba2.3k sqft37 Old Hedge Row, Tisbury, MA 02568For Sale
 MLS ID #44612, Sean Federowicz, Landmarks at TODAY Real Estate. LINK
 - $1,790,0003 bd3 ba2.3k sqft41 & 0 Cook Rd, Vineyard Haven, MA 02568For SaleMLS ID #44557, Jen O'Hanlon, Compass LLC. LINK
- $1,790,0003 bd3 ba2.3k sqft41-41 Cook Rd #0, Vineyard Haven, MA 02568For SaleMLS ID #73536989, Jen O'Hanlon, Compass. MLS PIN
- $1,325,0004 bd3 ba1.7k sqft51 Summer St, Tisbury, MA 02568For SaleMLS ID #44326, Janet Scott, eXp Realty. LINK
- $1,300,0004 bd3 ba1.7k sqft22 Oklahoma Avenue, Vineyard Haven, MA 02568For Sale
 MLS ID #22602241, Idalyn Macchia Gilstad, Wallace & Co. Sotheby's International Realty. CCIMLS
 - $1,325,0004 bd3 ba1.7k sqft116 Franklin Terrace, Tisbury, MA 02568For SaleMLS ID #22600011, Pricila Ray, Keller Williams Realty. CCIMLS
- $1,595,0005 bd3 ba1.8k sqft22 Old Lighthouse Road, Vineyard Haven, MA 02568For SaleMLS ID #22602050, Jessie A Holtham, Wallace & Co. Sotheby's International Realty. CCIMLS
- $2,295,0003 bd2 ba1.4k sqft312 E Chop Drive, Vineyard Haven, MA 02568For SaleMLS ID #22602660, Alyssa M Halisky, Wallace & Co. Sotheby's International Realty. CCIMLS
- $1,495,0003 bd4 ba3k sqft110 Clover Hill Dr, Tisbury, MA 02568For SaleMLS ID #44254, Jim Feiner, Feiner Real Estate. LINK
- $2,395,0004 bd3 ba1.9k sqft105 Whalers Walk, Edgartown, MA 02539For SaleMLS ID #44346, Katie Donahue and Rachel Serwa, Sandpiper Realty. LINK
- $1,975,0003 bd3 ba1.6k sqft33 Lagoon Pond Rd, Tisbury, MA 02568For SaleMLS ID #43812, Madelyn Silvia, Wallace & Co. Sotheby's. LINK
- $2,325,0005 bd3 ba2.6k sqft81 Whalers Walk, Edgartown, MA 02539For SaleMLS ID #44085, Dawn Bellante Holand, 508.524.1601, Sandpiper Realty. LINK
- $2,395,0004 bd3 ba2.3k sqft16 South Rd, Chilmark, MA 02535For SaleMLS ID #44181, Michele Casavant, Vineyard Village Realty. LINK
- $2,950,0004 bd3 ba2.9k sqft2 Bold Meadow Rd, Edgartown, MA 02539For SaleMLS ID #44240, Stacy Ickes, Donnelly + Co. LINK
- $3,199,0003 bd4 ba3k sqft53 Stoney Hill Rd, West Tisbury, MA 02575For SaleMLS ID #43432, Jennifer B. DaSilva, Compass | Point B. LINK
- $2,250,0004 bd3 ba2.5k sqft29 Old Nursery Ln, Chilmark, MA 02535For SaleMLS ID #43568, Julianna Flanders, Flanders Real Estate. LINK
- $2,295,0003 bd2 ba1.4k sqft312 E Chop Dr, Oak Bluffs, MA 02557For SaleMLS ID #43898, Alyssa Halisky, Wallace & Co. Sotheby's. LINK
