This charming single-family home located at 54 Angel Ln in Gallipolis Ferry, WV was built in 2002 and offers 2 bathrooms, 1,568 sq.ft. of finished living space, and sits on a spacious lot measuring 70,510.49 sq.ft. This well-maintained property provides ample space both inside and out, making it ideal for a growing family or those seeking a peaceful retreat. With its convenient location and modern amenities, this home is the perfect blend of comfort and style. Don't miss the opportunity to make this lovely property your own!.
Sold for $215,000
$215,000
54 Angel Ln, Gallipolis Ferry, WV 25515
3beds
1,568sqft
Manufactured Home
Built in 2002
1.25 Acres Lot
$216,000 Zestimate®
$137/sqft
$-- Estimated rent
Home value
$216,000
Estimated sales range
Not available
Not available
Zestimate® history
Owner options
List your home for rent
Find your next renter with Zillow Rental Manager. Plus, with online applications, you can quickly screen prospective tenants – for free.
Refinance and save
$1,006/mo
Est. payment
Refinancing to a lower rate could help reduce your monthly payments and save thousands over the life of the loan.
$1,006/mo
Est. payment
Explore your selling options
Work with a Zillow partner agent
Leverage their expertise and Zillow's premium Showcase listings to get your home seen by more buyers.
Get startedList with your own agent
Get your home in front of millions of buyers by listing it on Zillow.
Learn how to do itSell it yourself
Take full control of how buyers see your home on Zillow by listing For Sale by Owner (FSBO).
List your homeWhat's special
Zillow last checked:
Listing updated:
Listed by:
Joe Hawkins 240-793-2485,
Hawkins Real Estate Company
Bought with:
NON MEMBER, 0225194075
Non Subscribing Office
Source: Bright MLS,MLS#: WVMS2000000
Facts & features
Interior
Bedrooms & bathrooms
- Bedrooms: 3
- Bathrooms: 2
- Full bathrooms: 2
- Main level bathrooms: 2
- Main level bedrooms: 3
Rooms
- Room types: Living Room, Dining Room, Primary Bedroom, Bedroom 2, Bedroom 3, Kitchen, Bathroom 2, Primary Bathroom
Primary bedroom
- Features: Ceiling Fan(s), Flooring - Vinyl
- Level: Main
Bedroom 2
- Level: Main
Bedroom 3
- Level: Main
Primary bathroom
- Features: Flooring - Vinyl
- Level: Main
Bathroom 2
- Features: Flooring - Vinyl
- Level: Main
Dining room
- Level: Main
Kitchen
- Features: Double Sink, Flooring - Vinyl, Kitchen - Electric Cooking, Pantry
- Level: Main
Living room
- Features: Ceiling Fan(s), Flooring - Vinyl
- Level: Main
Heating
- Heat Pump, Electric
Cooling
- Central Air, Electric
Appliances
- Included: Microwave, Dishwasher, Exhaust Fan, Refrigerator, Stainless Steel Appliance(s), Electric Water Heater
- Laundry: Hookup
Features
- Bathroom - Tub Shower, Ceiling Fan(s), Dining Area, Open Floorplan, Primary Bath(s), Walk-In Closet(s)
- Flooring: Carpet
- Windows: Window Treatments
- Has basement: No
- Number of fireplaces: 1
- Fireplace features: Electric
Interior area
- Total structure area: 1,568
- Total interior livable area: 1,568 sqft
- Finished area above ground: 1,568
Property
Parking
- Parking features: Driveway
- Has uncovered spaces: Yes
Accessibility
- Accessibility features: No Stairs
Features
- Levels: One
- Stories: 1
- Pool features: None
- Has view: Yes
- View description: River
- Has water view: Yes
- Water view: River
- Frontage type: Road Frontage
Lot
- Size: 1.25 Acres
- Features: Open Lot, Wooded, Gravel
Details
- Additional structures: Above Grade
- Parcel number: NO TAX RECORD
- Zoning: R-101
- Special conditions: Standard
Construction
Type & style
- Home type: MobileManufactured
- Property subtype: Manufactured Home
Materials
- Vinyl Siding
- Roof: Metal
Condition
- Excellent
- New construction: No
- Year built: 2002
Utilities & green energy
- Sewer: Septic Exists
- Water: Public
Community & HOA
Community
- Subdivision: None
HOA
- Has HOA: No
Location
- Region: Gallipolis Ferry
Financial & listing details
- Price per square foot: $137/sqft
- Tax assessed value: $105,200
- Annual tax amount: $1,541
- Date on market: 5/7/2026
- Listing agreement: Exclusive Agency
- Listing terms: Cash,Conventional,FHA,VA Loan
- Inclusions: All Appliances
- Ownership: Fee Simple
Price history
| Date | Event | Price |
|---|---|---|
| 7/19/2026 | Sold | $215,000$137/sqft |
Source:  Bright MLS #WVMS2000000 Report a problem Bright MLS #WVMS2000000 Report a problem | ||
| 5/29/2026 | Pending sale | $215,000$137/sqft |
Source: Bright MLS #WVMS2000000 Report a problem | ||
| 5/7/2026 | Listed for sale | $215,000$137/sqft |
Source: Bright MLS #WVMS2000000 Report a problem | ||
Public tax history
| Year | Property taxes | Tax assessment |
|---|---|---|
| 2025 | $1,493 +17.2% | $63,120 +17.2% |
| 2024 | $1,274 +6.2% | $53,840 +6.2% |
| 2023 | $1,200 +0.2% | $50,720 +0.2% |
| 2022 | $1,197 | $50,600 +0% |
| 2021 | -- | $50,580 +1.3% |
| 2020 | -- | $49,940 +0.7% |
| 2019 | $1,128 +2% | $49,580 +2% |
| 2018 | $1,107 +3.4% | $48,620 +1.6% |
| 2017 | $1,071 -2.6% | $47,840 -1% |
| 2016 | $1,100 +0.4% | $48,300 +3% |
| 2015 | $1,095 -3.1% | $46,880 +0.9% |
| 2014 | $1,129 +9.1% | $46,440 +3.5% |
| 2013 | $1,036 +1013% | $44,880 +484.4% |
| 2005 | $93 | $7,680 +4.1% |
| 2004 | -- | $7,380 |
| 2003 | -- | $7,380 +310% |
| 2002 | -- | $1,800 |
| 2001 | -- | $1,800 |
Find assessor info on the county website
Neighborhood: 25515
Nearby homes
- $399,0004 bd3 ba3.4k sqft132 Angel Ln, Gallipolis Ferry, WV 25515Sold
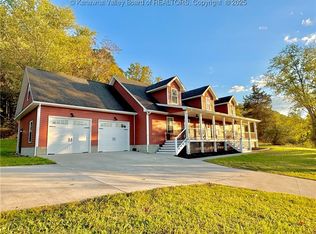
- $136,2004 bd1 ba1.4k sqft217 Angel Ln, Gallipolis Ferry, WV 25515Off Market
- $112,5003 bd1 ba1.2k sqft445 Norm Dr, Gallipolis Ferry, WV 25515Off Market
- $115,7004 bd1 ba1.6k sqft279 Norm Dr, Gallipolis Ferry, WV 25515Off Market
- $159,0002 bd1 ba1.5k sqft254 Angel Ln, Gallipolis Ferry, WV 25515Sold
- $2,500-- bd-- ba-- sqft254 Angel Ln, Gallipolis Ferry, WV 25515Off Market
- $193,400-- bd-- ba-- sqft5986 Huntington Rd, Gallipolis Ferry, WV 25515Off Market
- $162,2001 bd1 ba1k sqft5986 Huntington Rd, Gallipolis Ferry, WV 25515Off Market
Nearby schools
GreatSchools rating
- 4/10Beale Elementary SchoolGrades: PK-6Distance: 3.1 mi
- 6/10Point Pleasant High SchoolGrades: 7-12Distance: 5.9 mi
Schools provided by the listing agent
- Elementary: Beale
- Middle: Point Pleasant
- High: Point Pleasant
- District: Mason County Schools
Source: Bright MLS. This data may not be complete. We recommend contacting the local school district to confirm school assignments for this home.
Nearby cities
Nearby zip codes
Other Gallipolis Ferry Topics
- Apartments for Rent in 25515
- Houses for Sale in 25515
- Houses for Rent in 25515
- 25515 Real Estate
- Gallipolis Ferry Condos
- Houses for Sale in Gallipolis Ferry
- Newest Listings in Gallipolis Ferry
- Gallipolis Ferry Home Values
- Gallipolis Ferry Real Estate Agents
- Gallipolis Ferry Refinance
- Gallipolis Ferry Mortgage Rates
