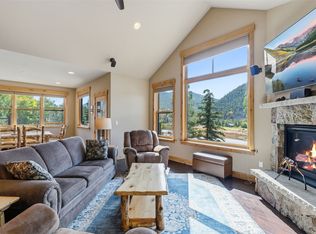
Meticulously maintained 3-bedroom end-unit townhome in Keystone Resort’s desirable Frey Gulch neighborhood. Located on the west side of Keystone, this beautifully built 2014 home enjoys views of the Keystone River Golf Course and offers convenient access to central Summit County for dining, shopping, recreation, and more. The resort, golf courses, and extensive trail systems are all just minutes or a bus ride away. The heated 2-car garage provides generous space for oversized vehicles, bikes, skis, and all of your mountain gear. Inside, the open floor plan showcases a beautifully upgraded kitchen, warm wood flooring, and abundant natural light. A private hot tub, installed in 2024, provides the perfect place to unwind after a day of skiing, hiking, or exploring Summit County. The spacious layout maximizes both comfort and mountain views, with the primary bedroom conveniently located on the main living level and two additional bedrooms on the entry/garage level. Offered turnkey furnished, this townhome has never been rented and is ready for immediate enjoyment. With its desirable location, thoughtful upgrades, and flexible layout, it would make an exceptional mountain getaway, full-time residence, or potential short-term rental investment. Whether you're looking for a peaceful retreat or the perfect home base for your Summit County adventures, this Frey Gulch townhome checks all the boxes. Contact an agent to schedule a private showing.
For sale
$1,295,000
54 Antlers Gulch Road, Dillon, CO 80435
3beds
1,811sqft
Townhouse
Built in 2013
-- sqft lot
$-- Zestimate®
$715/sqft
$660/mo HOA
What's special
- 1 day
- 138
- 14
Zillow last checked:
Listing updated:
Listed by:
Caroline Bellace 970-513-8200 Caroline.Bellace@colorado.net,
Cornerstone Real Estate Co, LLC
Source: REcolorado as distributed by MLS GRID,MLS#: 8751499
Facts & features
Interior
Bedrooms & bathrooms
- Bedrooms: 3
- Bathrooms: 3
- Full bathrooms: 2
- 1/2 bathrooms: 1
- Main level bathrooms: 3
- Main level bedrooms: 3
Bedroom
- Level: Main
Bedroom
- Level: Main
Bedroom
- Features: Primary Suite
- Level: Main
Bathroom
- Level: Main
Bathroom
- Features: Primary Suite
- Level: Main
Bathroom
- Level: Main
Heating
- Radiant
Cooling
- None
Appliances
- Included: Dishwasher, Disposal, Dryer, Gas Water Heater, Microwave, Oven, Range, Refrigerator, Washer
Features
- Walk-In Closet(s)
- Flooring: Carpet, Tile, Wood
- Basement: Walk-Out Access
- Number of fireplaces: 1
- Fireplace features: Gas
- Furnished: Yes
- Common walls with other units/homes: End Unit
Interior area
- Total structure area: 1,811
- Total interior livable area: 1,811 sqft
- Finished area above ground: 1,179
Video & virtual tour
Property
Parking
- Total spaces: 2
- Parking features: Heated Garage
- Attached garage spaces: 2
Features
- Levels: Two
- Stories: 2
- Patio & porch: Deck
- Has spa: Yes
- Spa features: Spa/Hot Tub
- Has view: Yes
- View description: Golf Course, Mountain(s)
Details
- Parcel number: 6515554
- Zoning: CPUD
- Special conditions: Standard
Construction
Type & style
- Home type: Townhouse
- Architectural style: Mountain Contemporary
- Property subtype: Townhouse
- Attached to another structure: Yes
Materials
- Frame, Wood Siding
Condition
- Updated/Remodeled
- Year built: 2013
Utilities & green energy
- Electric: 110V, 220 Volts
- Sewer: Public Sewer
- Water: Public
- Utilities for property: Cable Available, Internet Access (Wired), Natural Gas Connected
Community & HOA
Community
- Subdivision: Frey Gulch
HOA
- Has HOA: Yes
- Services included: Exterior Maintenance w/out Roof, Maintenance Grounds, Maintenance Structure, Snow Removal, Trash
- HOA fee: $660 monthly
- HOA name: Frey Gulch Association
- HOA phone: 970-513-5665
Location
- Region: Dillon
Financial & listing details
- Price per square foot: $715/sqft
- Annual tax amount: $4,616
- Date on market: 9/28/2026
- Listing terms: Cash,Conventional,Jumbo
- Exclusions: Sellers Personal Belongings
- Ownership: Individual
- Electric utility on property: Yes
- Road surface type: Paved
Estimated market value
Not available
Estimated sales range
Not available
Not available
Price history
| Date | Event | Price |
|---|---|---|
| 9/28/2026 | Listed for sale | $1,295,000+99.3%$715/sqft |
Source:  REcolorado as distributed by MLS GRID #8751499 Report a problem REcolorado as distributed by MLS GRID #8751499 Report a problem | ||
| 11/14/2018 | Sold | $649,900$359/sqft |
Source:  Altitude Realtors #S1010294 Report a problem Altitude Realtors #S1010294 Report a problem | ||
Public tax history
Tax history is unavailable.
Monthly payment
Est. payment
Payment breakdown
Explore the cost of this home by adjusting the details. Changes won't be saved.Climate risks
Neighborhood: 80435
Nearby schools
Schools provided by the listing agent
- Elementary: Summit Cove
- Middle: Summit
- High: Summit
- District: Summit RE-1
Source: REcolorado as distributed by MLS GRID. This data may not be complete. We recommend contacting the local school district to confirm school assignments for this home.
- $998,5003 bd3 ba1.8k sqft58 Antlers Gulch Road, Keystone, CO 80435Off Market
- $1,295,0003 bd3 ba1.8k sqft54 Antlers Gulch Rd UNIT 54, Dillon, CO 80435For Sale
- $650,0002 bd2 ba752 sqft63 Antlers Gulch Rd #101, Keystone, CO 80435Sold

- $815,1003 bd2 ba1.4k sqft71 Antler Gulch #304, Keystone, CO 80435Off Market
Similar homes
- $1,295,0003 bd3 ba1.8k sqftFrey Gulch Townhomes, Keystone, CO 80435For Sale
 MLS ID #S1071568, Caroline Bellace Hass, Cornerstone Real Estate Co.. Altitude Realtors
 - $1,150,0003 bd2 ba1.4k sqft71 Antlers Gulch Road #304, Keystone, CO 80435For Sale

 MLS ID #8600327, Gregory Strompolos, Serhant Colorado LLC. REcolorado as distributed by MLS GRID
 - $1,250,0003 bd3 ba1.6k sqft392 Wild Irishman Road UNIT 1910, Keystone, CO 80435For Sale
 MLS ID #S1070458, Anne Marie Ohly, Omni Real Estate. Altitude Realtors
 - $1,279,0003 bd2 ba1.5k sqft22784 Us Highway 6 UNIT 2634, Keystone, CO 80435For Sale
 MLS ID #S1066231, Greg Hanson, Trelora Realty. Altitude Realtors
 - $1,135,0003 bd3 ba1.6k sqft522 Northstar Drive UNIT 1950, Keystone, CO 80435For SaleMLS ID #S1070265, Susan Cortright, RE/MAX Properties of the Summit. Altitude Realtors
- $1,350,0003 bd3 ba1.5k sqft89 Tip Top Trail UNIT 6533, Keystone, CO 80435For SaleMLS ID #S1070240, Greg Hanson, Trelora Realty. Altitude Realtors
- $875,0003 bd3 ba1.5k sqft500 Tennis Club Road UNIT 1327, Keystone, CO 80435For SaleMLS ID #S1069812, Wendy Tancheff, RE/MAX Properties of the Summit. Altitude Realtors
- $1,115,0002 bd3 ba1.3k sqft259 Alpen Rose Place UNIT 8711, Keystone, CO 80435For SaleMLS ID #S1070423, Darryl Nolz, Slifer Smith & Frampton R.E.. Altitude Realtors
- $1,425,0003 bd3 ba1.4k sqft100 Dercum Square UNIT 8399, Keystone, CO 80435For SaleMLS ID #S1070221, Michael J. Lytle, Slifer Smith & Frampton R.E.. Altitude Realtors
- $1,350,0003 bd2 ba1.3k sqft100 Dercum Square UNIT 8415, Keystone, CO 80435For SaleMLS ID #S1067827, Doyle Richmond, LIV Sotheby's I.R.. Altitude Realtors
- $1,274,0003 bd3 ba1.8k sqft220 Meadow Wood Circle, Dillon, CO 80435For SaleMLS ID #S1068861, Mark Baumann, Slifer Smith & Frampton R.E.. Altitude Realtors
- $1,655,0003 bd3 ba1.7k sqft710 Alhambra Road UNIT 8744, Keystone, CO 80435For SaleMLS ID #S1070075, Christopher R. Hildebrand, Cornerstone Real Estate Co.. Altitude Realtors
- $1,725,0004 bd3 ba1.9k sqft226 Alpen Rose Place UNIT 8725, Keystone, CO 80435For SaleMLS ID #S1071263, Matthew Dayton, Cornerstone Real Estate Co.. Altitude Realtors
- $1,449,0002 bd2 ba1.4k sqft129 River Run Road UNIT 8051, Keystone, CO 80435For SaleMLS ID #S1071519, Darryl Nolz, Slifer Smith & Frampton R.E.. Altitude Realtors
- $1,000,0003 bd3 ba1.7k sqft74 Doe Drive UNIT 74, Dillon, CO 80435For SaleMLS ID #S1068267, Caroline Bellace Hass, Cornerstone Real Estate Co.. Altitude Realtors
- $749,0002 bd2 ba1.1k sqftFoxtail, Keystone, CO 80435For SaleMLS ID #S1071369, Michael J. Lytle, Slifer Smith & Frampton R.E.. Altitude Realtors
- $899,9993 bd2 ba1.6k sqft180 Tennis Club Road UNIT 1655, Keystone, CO 80435For SaleMLS ID #S1066021, Richard Wallace, Breckenridge Associates R.E.. Altitude Realtors
- $1,200,0002 bd2 ba1.1k sqft45 Trappers Crossing Trail UNIT 8754, Keystone, CO 80435For SaleMLS ID #S1070026, Darryl Nolz, Slifer Smith & Frampton R.E.. Altitude Realtors
- $1,175,0003 bd2 ba1.4k sqft1207 W Keystone Road UNIT 2703, Keystone, CO 80435For SaleMLS ID #S1071207, Amy Nakos, Your Castle Summit, LLC. Altitude Realtors
- $895,0003 bd2 ba1.7k sqft37 Tally Ho Court UNIT 114, Dillon, CO 80435For SaleMLS ID #S1070819, Zachary Himmelman, Breckenridge Associates R.E.. Altitude Realtors
