Skip main navigation
Sold for $259,900
  • $259,900

    54 Apple Dr, Farmersville, OH 45325

    3beds
    1,596sqft
    Single Family Residence
    Built in 1919
    0.27 Acres Lot
    $262,900 Zestimate®
    $163/sqft
    $1,587 Estimated rent

    Home value

    $262,900

    $242,000 - $284,000

    $1,587/mo

    Zestimate® history
    Loading
    Loading...

    Owner options

    List your home for rent

    $1,587/mo

    Rent Zestimate®

    Find your next renter with Zillow Rental Manager. Plus, with online applications, you can quickly screen prospective tenants – for free.

    Learn more

    $1,587/mo

    Rent Zestimate®

    Refinance and save

    $1,787/mo

    Est. payment

    Refinancing to a lower rate could help reduce your monthly payments and save thousands over the life of the loan.

    See today's rates

    $1,787/mo

    Est. payment

    Explore your selling options

    Work with a Zillow partner agent

    Leverage their expertise and Zillow's premium Showcase listings to get your home seen by more buyers.

    Get started

    List with your own agent

    Get your home in front of millions of buyers by listing it on Zillow.

    Learn how to do it

    Sell it yourself

    Take full control of how buyers see your home on Zillow by listing For Sale by Owner (FSBO).

    List your home

    What's special

    Modern comfort and practicalityAdditional storage shedFresh paintCharming two-story residenceComplete renovationUpdated flooringGenerous outdoor space
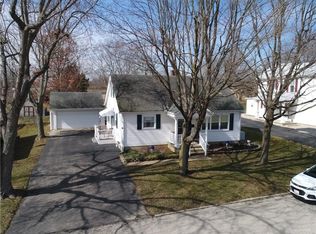
    Discover an exceptional opportunity to own this charming two-story residence, ideally situated in the heart of Farmersville and within the highly regarded Valley View School District! This inviting home has undergone complete renovation, now offering a harmonious blend of modern comfort and practicality across its nearly 1600 square feet. Recent updates include a new HVAC system and a new sump pump, ensuring year-round comfort and peace of mind. Both full bathrooms have been completely refreshed, alongside a brand-new kitchen featuring contemporary appliances. Fresh paint, updated flooring, and stylish fixtures can be found throughout the entire home, creating a cohesive and appealing aesthetic. Further enhancing its value, new roofs have been installed on both the primary residence and the detached two-car garage as well as a new garage door and garage door opener. The spacious mud room and laundry room provide ample room for transitioning and organization with even more potential for storage in the unfinished basement. Step outside to enjoy breathtaking sunsets with no rear neighbors, offering an unparalleled sense of privacy. This generous outdoor space entails a firepit and additional storage shed, making it absolutely perfect for gardening, entertaining, or simply unwinding in your private oasis. Embrace serene living at its finest and experience the thoughtful details that make this property truly special, schedule your showing today!

    Zillow last checked:

    Listing updated:

    Listed by:

    Jennifer Halstead 937-620-7872,

    Premier Agent Network

    Bought with:

    Natalie Pence, 2021004424

    Keller Williams Advisors Rlty

    Source: DABR MLS,MLS#: 954101MLS LogoOriginating MLS: Dayton Area Board of REALTORS

    Facts & features

    Interior

    Bedrooms & bathrooms
    • Bedrooms: 3
    • Bathrooms: 2
    • Full bathrooms: 2
    • Main level bathrooms: 1
    Primary bedroom
    • Level: Second
    • Dimensions: 15 x 11
    Bedroom
    • Level: Second
    • Dimensions: 14 x 13
    Bedroom
    • Level: Second
    • Dimensions: 10 x 9
    Kitchen
    • Level: Main
    • Dimensions: 15 x 11
    Living room
    • Level: Main
    • Dimensions: 26 x 15
    Mud room
    • Level: Main
    • Dimensions: 13 x 8
    Utility room
    • Level: Basement
    • Dimensions: 32 x 16
    Heating
    • Forced Air
    Cooling
    • Central Air
    Appliances
    • Included: Dishwasher, Disposal, Microwave, Range, Refrigerator, Electric Water Heater
    Features
    • High Speed Internet, Remodeled
    • Windows: Vinyl
    • Basement: Partial
    Interior area
    • Total structure area: 1,596
    • Total interior livable area: 1,596 sqft

    Property

    Parking
    • Total spaces: 2
    • Parking features: Detached, Garage, Two Car Garage
    • Garage spaces: 2
    Features
    • Levels: Two
    • Stories: 2
    • Patio & porch: Patio, Porch
    • Exterior features: Porch, Patio, Storage
    Lot
    • Size: 0.27 Acres
    • Dimensions: 72 x 165
    Details
    • Additional structures: Shed(s)
    • Parcel number: F23001010016
    • Zoning: Residential
    • Zoning description: Residential
    • Other equipment: Dehumidifier

    Construction

    Type & style
    • Home type: SingleFamily
    • Architectural style: Other
    • Property subtype: Single Family Residence
    Materials
    • Aluminum Siding, Vinyl Siding
    Condition
    • Year built: 1919

    Utilities & green energy

    • Water: Public
    • Utilities for property: Natural Gas Available, Sewer Available, Water Available

    Community & HOA

    Community
    • Security: Smoke Detector(s)
    • Subdivision: R J Apple
    HOA
    • Has HOA: No
    Location
    • Region: Farmersville

    Financial & listing details

    • Price per square foot: $163/sqft
    • Tax assessed value: $177,120
    • Annual tax amount: $3,520
    • Date on market: 3/13/2026
    • Listing terms: Conventional,FHA,USDA Loan,VA Loan
    • Ownership: Agent Owned

    Price history

    DateEventPrice
    4/15/2026Sold$259,900$163/sqft
    Source: DABR MLS #954101 Report a problem
    3/15/2026Pending sale$259,900$163/sqft
    Source: DABR MLS #954101 Report a problem
    3/13/2026Listed for sale$259,900+182.5%$163/sqft
    Source: DABR MLS #954101 Report a problem
    10/23/2025Sold$92,000-23.3%$58/sqft
    Source: DABR MLS #945323 Report a problem
    10/15/2025Pending sale$120,000$75/sqft
    Source: DABR MLS #945323 Report a problem
    10/12/2025Listed for sale$120,000$75/sqft
    Source: DABR MLS #945323 Report a problem
    10/8/2025Pending sale$120,000$75/sqft
    Source: DABR MLS #945323 Report a problem
    10/8/2025Listed for sale$120,000$75/sqft
    Source: DABR MLS #945323 Report a problem

    Public tax history

    YearProperty taxesTax assessment
    2025$3,520 +2.1%$61,990
    2024$3,447 +3.8%$61,990
    2023$3,319 +26.2%$61,990 +53.7%
    2022$2,631 +0.5%$40,320
    2021$2,618 -1.5%$40,320
    2020$2,659 +16.6%$40,320 +17.8%
    2019$2,280 -0.1%$34,220
    2018$2,283 +3.2%$34,220
    2017$2,213 +20.3%$34,220 +22.8%
    2016$1,839 +0%$27,870
    2015$1,839 +1.7%$27,870
    2014$1,808 $27,870
    Find assessor info on the county website

    Neighborhood: 45325

    Nearby schools

    GreatSchools rating
    Schools provided by the listing agent
    • District: Valley View

    Source: DABR MLS. This data may not be complete. We recommend contacting the local school district to confirm school assignments for this home.

    Get pre-qualified for a loan
    At Zillow Home Loans, we can pre-qualify you in as little as 5 minutes with no impact to your credit score.

    An equal housing lender. NMLS #10287.