Skip main navigation
Sold for $346,000
  • $346,000

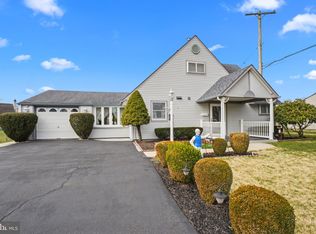
    54 Apricot Ln, Levittown, PA 19055

    4beds
    1,392sqft
    Single Family Residence
    Built in 1953
    7,739 Square Feet Lot
    $362,200 Zestimate®
    $249/sqft
    $2,929 Estimated rent

    Home value

    $362,200

    $337,000 - $391,000

    $2,929/mo

    Zestimate® history
    Loading
    Loading...

    Owner options

    List your home for rent

    $2,929/mo

    Rent Zestimate®

    Find your next renter with Zillow Rental Manager. Plus, with online applications, you can quickly screen prospective tenants – for free.

    Learn more

    $2,929/mo

    Rent Zestimate®

    Refinance and save

    $2,209/mo

    Est. payment

    Refinancing to a lower rate could help reduce your monthly payments and save thousands over the life of the loan.

    See today's rates

    $2,209/mo

    Est. payment

    Explore your selling options

    Work with a Zillow partner agent

    Leverage their expertise and Zillow's premium Showcase listings to get your home seen by more buyers.

    Get started

    List with your own agent

    Get your home in front of millions of buyers by listing it on Zillow.

    Learn how to do it

    Sell it yourself

    Take full control of how buyers see your home on Zillow by listing For Sale by Owner (FSBO).

    List your home

    What's special

    Flat level backyardBonus family roomFlexible useFenced backyardRecessed lightingLinen closetFull hallway bathroom
    Welcome home to this charming 4 bedroom home in Levittown's Appletree section! Enter through the front foyer, where a comfortable and inviting atmosphere awaits. On your right, you’ll find two generously sized bedrooms, each with carpeting and ceiling fans for year-round comfort, along with a linen closet for added storage. On your left is a convenient full hallway bathroom featuring a tub/shower combo. Continue to your bright and spacious living room where you can entertain friends and family featuring French doors that lead to your backyard—perfect for indoor/outdoor entertainment! Take a few steps further to your modern kitchen complete with recessed lighting, built-in microwave, stainless steel appliances and ample cabinetry and counter space. Just beyond, your bonus family room offers flexible use—ideal for a home gym, playroom, or hobby space! Upstairs, you’ll discover two additional bedrooms, both with carpeting and ceiling fans, as well as a full bathroom featuring a stall shower and a convenient laundry area. Step outside to your fenced backyard offering endless possibilities for entertaining, outdoor fun, or future addition of a pool in this flat level backyard! There is also a bonus shed for all your storage needs. Ideally located close to a variety of shopping and dining, and close to major roadways including Route 1 and I-295, and just minutes from the Levittown station for easy commuting! Don’t miss the opportunity to tour this home. **Seller is also including a one year home warranty to the future buyer**

    Zillow last checked:

    Listing updated:

    Listed by:

    Kim Rock 215-650-7007,

    Keller Williams Real Estate-Langhorne,

    Listing Team: The Kim Rock Group

    Bought with:

    Marlowe Freeman

    JMG Pennsylvania

    Source: Bright MLS,MLS#: PABU2098960MLS Logo

    Facts & features

    Interior

    Bedrooms & bathrooms
    • Bedrooms: 4
    • Bathrooms: 2
    • Full bathrooms: 2
    • Main level bathrooms: 1
    • Main level bedrooms: 2
    Primary bedroom
    • Features: Flooring - Carpet, Ceiling Fan(s)
    • Level: Main
    • Area: 132 Square Feet
    • Dimensions: 12 X 12
    Bedroom 1
    • Features: Flooring - Carpet, Ceiling Fan(s)
    • Level: Main
    • Area: 108 Square Feet
    • Dimensions: 12 X 10
    Bedroom 2
    • Features: Flooring - Carpet, Ceiling Fan(s)
    • Level: Upper
    • Area: 168 Square Feet
    • Dimensions: 14 X 10
    Bedroom 3
    • Features: Flooring - Carpet, Ceiling Fan(s)
    • Level: Upper
    • Area: 120 Square Feet
    • Dimensions: 14 X 12
    Family room
    • Features: Ceiling Fan(s)
    • Level: Main
    • Area: 165 Square Feet
    • Dimensions: 11 x 15
    Other
    • Features: Bathroom - Stall Shower
    • Level: Upper
    • Area: 144 Square Feet
    • Dimensions: 18 x 8
    Other
    • Features: Bathroom - Tub Shower
    • Level: Main
    • Area: 45 Square Feet
    • Dimensions: 5 x 9
    Kitchen
    • Features: Kitchen - Electric Cooking
    • Level: Main
    • Area: 80 Square Feet
    • Dimensions: 13 X 10
    Living room
    • Features: Ceiling Fan(s)
    • Level: Main
    • Area: 315 Square Feet
    • Dimensions: 18 X 14
    Heating
    • Baseboard, Oil
    Cooling
    • Wall Unit(s), Ceiling Fan(s), Window Unit(s), Electric
    Appliances
    • Included: Dishwasher, Microwave, Dryer, Oven/Range - Electric, Refrigerator, Washer, Water Heater
    • Laundry: Upper Level
    Features
    • Bathroom - Stall Shower, Bathroom - Tub Shower, Ceiling Fan(s), Entry Level Bedroom, Family Room Off Kitchen, Recessed Lighting
    • Flooring: Carpet
    • Has basement: No
    • Has fireplace: No
    Interior area
    • Total structure area: 1,392
    • Total interior livable area: 1,392 sqft
    • Finished area above ground: 1,392
    • Finished area below ground: 0

    Property

    Parking
    • Total spaces: 1
    • Parking features: Driveway
    • Uncovered spaces: 1
    Accessibility
    • Accessibility features: None
    Features
    • Levels: Two
    • Stories: 2
    • Exterior features: Sidewalks
    • Pool features: None
    • Fencing: Full
    Lot
    • Size: 7,739 sqft
    • Dimensions: 71.00 x 109.00
    • Features: Front Yard, Rear Yard, SideYard(s)
    Details
    • Additional structures: Above Grade, Below Grade
    • Parcel number: 05046022
    • Zoning: R3
    • Special conditions: Standard

    Construction

    Type & style
    • Home type: SingleFamily
    • Architectural style: Cape Cod
    • Property subtype: Single Family Residence
    Materials
    • Frame
    • Foundation: Slab
    Condition
    • New construction: No
    • Year built: 1953

    Utilities & green energy

    • Sewer: Public Sewer
    • Water: Public

    Community & neighborhood

    Security
    • Security features: Carbon Monoxide Detector(s)
    Location
    • Region: Levittown
    • Subdivision: Appletree Hill
    • Municipality: BRISTOL TWP

    Other

    Other facts
    • Listing agreement: Exclusive Right To Sell
    • Listing terms: Cash,Conventional,FHA,VA Loan
    • Ownership: Fee Simple

    Price history

    DateEventPrice
    8/11/2025Sold$346,000+1.8%$249/sqft
    Source: Bright MLS #PABU2098960 Report a problem
    8/6/2025Pending sale$340,000$244/sqft
    Source: Bright MLS #PABU2098960 Report a problem
    7/21/2025Contingent$340,000$244/sqft
    Source: Bright MLS #PABU2098960 Report a problem
    7/9/2025Listed for sale$340,000$244/sqft
    Source: Bright MLS #PABU2098960 Report a problem
    7/3/2025Contingent$340,000$244/sqft
    Source: Bright MLS #PABU2098960 Report a problem
    6/25/2025Listed for sale$340,000+86.3%$244/sqft
    Source: Bright MLS #PABU2098960 Report a problem
    1/15/2013Sold$182,500-2.7%$131/sqft
    Source: Public Record Report a problem
    10/24/2012Price change$187,500-0.2%$135/sqft
    Source: RE/MAX ACTION REALTY #6108498 Report a problem
    10/18/2012Price change$187,8500%$135/sqft
    Source: RE/MAX ACTION REALTY #6108498 Report a problem
    10/3/2012Price change$187,900-0.1%$135/sqft
    Source: RE/MAX ACTION REALTY #6108498 Report a problem
    9/29/2012Price change$188,000-0.3%$135/sqft
    Source: RE/MAX ACTION REALTY #6108498 Report a problem
    9/26/2012Price change$188,500-0.2%$135/sqft
    Source: RE/MAX ACTION REALTY #6108498 Report a problem
    9/14/2012Price change$188,900-0.1%$136/sqft
    Source: RE/MAX ACTION REALTY #6108498 Report a problem
    8/30/2012Price change$189,000-2.5%$136/sqft
    Source: RE/MAX ACTION REALTY #6108498 Report a problem
    8/23/2012Price change$193,8000%$139/sqft
    Source: RE/MAX ACTION REALTY #6108498 Report a problem
    8/17/2012Price change$193,8500%$139/sqft
    Source: RE/MAX ACTION REALTY #6108498 Report a problem
    8/10/2012Price change$193,900-0.1%$139/sqft
    Source: RE/MAX ACTION REALTY #6108498 Report a problem
    8/8/2012Price change$194,000-0.3%$139/sqft
    Source: RE/MAX ACTION REALTY #6108498 Report a problem
    7/27/2012Price change$194,500-0.2%$140/sqft
    Source: RE/MAX ACTION REALTY #6108498 Report a problem
    7/13/2012Listed for sale$194,900+69.5%$140/sqft
    Source: RE/MAX Action Realty #6081623 Report a problem
    10/31/2011Sold$115,000$83/sqft
    Source: Public Record Report a problem

    Public tax history

    YearProperty taxesTax assessment
    2025$4,593 +0.4%$16,850
    2024$4,576 +0.7%$16,850
    2023$4,542 $16,850
    2022$4,542 $16,850
    2021$4,542 $16,850
    2020$4,542 +2%$16,850
    2018$4,453 +1.5%$16,850
    2017$4,385 +22.1%$16,850
    2016$3,590 +5.6%$16,850
    2015$3,400 $16,850
    2014$3,400 $16,850
    2013-- $16,850 +10.9%
    2012-- $15,200
    2011-- $15,200
    2010-- $15,200
    2009-- $15,200
    2008-- $15,200
    2007-- $15,200
    2006-- $15,200
    2005-- $15,200 +300%
    2004-- $3,800
    2003-- $3,800
    2002-- $3,800
    2000-- $3,800

    Find assessor info on the county website

    Neighborhood: Appletree Hill

    Nearby schools

    GreatSchools rating
    Schools provided by the listing agent
    • Elementary: Brookwood
    • Middle: Neil Armstrong
    • High: Truman Senior
    • District: Bristol Township

    Source: Bright MLS. This data may not be complete. We recommend contacting the local school district to confirm school assignments for this home.

    Get a cash offer in 3 minutes
    Find out how much your home could sell for in as little as 3 minutes with a no-obligation cash offer.
    Estimated market value
    $362,200
    Get a cash offer in 3 minutes
    Find out how much your home could sell for in as little as 3 minutes with a no-obligation cash offer.
    Estimated market value
    $362,200