Skip main navigation
Sold
  • Price Unknown

    54 Arctic Tern Circle, Magnolia, TX 77354

    4beds
    3,747sqft
    Single Family Residence
    Built in 2025
    10,572 Square Feet Lot
    $716,300 Zestimate®
    $--/sqft
    $4,721 Estimated rent

    Home value

    $716,300

    $673,000 - $766,000

    $4,721/mo

    Zestimate® history
    Loading
    Loading...

    Owner options

    List your home for rent

    $4,721/mo

    Rent Zestimate®

    Find your next renter with Zillow Rental Manager. Plus, with online applications, you can quickly screen prospective tenants – for free.

    Learn more

    $4,721/mo

    Rent Zestimate®

    Refinance and save

    $1,850/mo

    Est. payment

    Refinancing to a lower rate could help reduce your monthly payments and save thousands over the life of the loan.

    See today's rates

    $1,850/mo

    Est. payment

    Explore your selling options

    Work with a Zillow partner agent

    Leverage their expertise and Zillow's premium Showcase listings to get your home seen by more buyers.

    Get started

    List with your own agent

    Get your home in front of millions of buyers by listing it on Zillow.

    Learn how to do it

    Sell it yourself

    Take full control of how buyers see your home on Zillow by listing For Sale by Owner (FSBO).

    List your home

    What's special

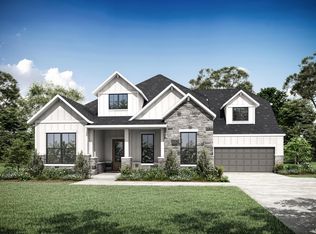
    Experience luxury living in this stunning one-story Eastland II Plan by Drees Custom Homes located in the peaceful Magnolia area within Audubon’s master planned community. This 4-bedroom, 4.5-bath residence features a luxurious primary retreat, private guest ensuites, and flexible spaces including a game/media room, flex room, and dedicated study. Elegant designer finishes like gold light fixtures, double mahogany doors, and wood ceiling details create a timeless appeal. The open family room showcases a tiled floor-to-ceiling fireplace and large sliding glass doors that extend to a covered patio, perfect for indoor-outdoor entertaining. Enjoy the breathtaking tranquil views of the mature trees surrounding the home. A glass-enclosed wine room, oversized kitchen island, and sleek modern touches add sophistication. Designed for comfort, the home includes energy-efficient open-cell spray foam insulation, a whole-home dehumidifier, and a newly installed water softener system.

    Zillow last checked:

    Listing updated:

    Listed by:

    Alane Avila,

    eXp Realty LLC,

    Priscilla Joyner,

    eXp Realty LLC

    Bought with:

    Texas Fast Realty LLC

    Source: eXp Realty,MLS#: 6763036

    Facts & features

    Interior

    Bedrooms & bathrooms
    • Bedrooms: 4
    • Bathrooms: 5
    • Full bathrooms: 4
    • 1/2 bathrooms: 1
    Rooms
    • Room types: Game Room, Office, Media Room, Utility Room
    Heating
    • Natural Gas
    Cooling
    • Attic Fan, Ceiling Fan(s), Electric
    Appliances
    • Included: Disposal, Water Softener, Double Oven, Microwave, Gas Cooktop, Dishwasher
    • Laundry: Electric Dryer Hookup, Washer Hookup
    Features
    • Crown Molding, Dry Bar, Formal Entry/Foyer, High Ceilings, Prewired for Alarm System, All Bedrooms Down, En-Suite Bath, Primary Bed - 1st Floor, Split Plan, Walk-In Closet(s)
    • Flooring: Brick, Carpet, Laminate, Tile
    • Number of fireplaces: 1
    • Fireplace features: Electric
    Interior area
    • Total structure area: 3,747
    • Total interior livable area: 3,747 sqft

    Property

    Parking
    • Total spaces: 2
    • Parking features: Attached, Oversized
    • Attached garage spaces: 2
    Features
    • Stories: 1
    • Patio & porch: Covered, Patio/Deck
    • Exterior features: Back Green Space, Sprinkler System
    • Fencing: Back Yard,Full
    Lot
    • Size: 10,572 Square Feet
    • Features: Back Yard, Other, Subdivided, Wooded, 0 Up To 1/4 Acre
    Details
    • Parcel number: 22180501000

    Construction

    Type & style
    • Home type: SingleFamily
    • Architectural style: Contemporary/Modern, Ranch
    • Property subtype: Single Family Residence
    Materials
    • Brick
    • Foundation: Slab
    • Roof: Composition
    Condition
    • New Construction
    • New construction: Yes
    • Year built: 2025
    Details
    • Builder name: Drees Custom Homes

    Utilities & green energy

    Green energy
    • Energy efficient items: Thermostat, HVAC

    Community & HOA

    Community
    • Subdivision: Audubon Pk Sec 5
    HOA
    • Has HOA: Yes
    • Amenities included: Clubhouse, Dog Park, Jogging Path, Park, Picnic Area, Playground, Pond, Pool, Splash Pad, Trail(s)
    • HOA fee: $1,850 annually
    • HOA name: Audubon Homeowners Association, I
    • HOA phone: 713-405-3979
    Location
    • Region: Magnolia

    Financial & listing details

    • Tax assessed value: $710,323
    • Annual tax amount: $765
    • Date on market: 11/21/2025
    • Cumulative days on market: 121 days
    • Listing terms: Cash,Conventional,FHA,VA Loan

    Price history

    DateEventPrice
    12/19/2025Sold--
    Source: eXp Realty #192439301 Report a problem
    11/2/2025Pending sale$729,990$195/sqft
    Source: HAR #6763036 Report a problem
    9/4/2025Price change$729,990-2.7%$195/sqft
    Source: HAR #72666542 Report a problem
    8/20/2025Price change$749,990-2%$200/sqft
    Source: HAR #72666542 Report a problem
    7/5/2025Listed for sale$765,000-0.6%$204/sqft
    Source: HAR #72666542 Report a problem
    1/23/2025Sold--
    Source: Agent Provided Report a problem
    12/2/2024Pending sale$769,990$205/sqft
    Source: HAR #82515629 Report a problem
    10/12/2024Price change$769,990-2.5%$205/sqft
    Source: Drees Homes Report a problem
    9/12/2024Price change$789,990-1.3%$211/sqft
    Source: Drees Homes Report a problem
    8/10/2024Listed for sale$799,990$214/sqft
    Source: Drees Homes Report a problem

    Public tax history

    YearProperty taxesTax assessment
    2025$11,229 +1614.5%$710,323 +1649.6%
    2024$655 +6.8%$40,600 +4.5%
    2023$613 $38,860
    Find assessor info on the county website

    Neighborhood: 77354

    Nearby schools

    GreatSchools rating
    Schools provided by the listing agent
    • Elementary: Audubon Elementary
    • Middle: Magnolia Parkway Junior High
    • High: Magnolia High School

    Source: eXp Realty. This data may not be complete. We recommend contacting the local school district to confirm school assignments for this home.

    Get a cash offer in 3 minutes
    Find out how much your home could sell for in as little as 3 minutes with a no-obligation cash offer.
    Estimated market value
    $716,300
    Get a cash offer in 3 minutes
    Find out how much your home could sell for in as little as 3 minutes with a no-obligation cash offer.
    Estimated market value
    $716,300