Skip main navigation
Off market
  • $378,700

    54 Aspen Ct, Dahlonega, GA 30533

    3beds
    2,731sqft
    Townhouse
    Built in 2007
    2,178 Square Feet Lot
    $378,700 Zestimate®
    $139/sqft
    $2,590 Estimated rent

    Home value

    $378,700

    $360,000 - $398,000

    $2,590/mo

    Zestimate® history
    Loading
    Loading...

    Owner options

    List your home for rent

    $2,590/mo

    Rent Zestimate®

    Find your next renter with Zillow Rental Manager. Plus, with online applications, you can quickly screen prospective tenants – for free.

    Learn more

    $2,590/mo

    Rent Zestimate®

    Refinance and save

    $2,522/mo

    Est. payment

    Refinancing to a lower rate could help reduce your monthly payments and save thousands over the life of the loan.

    See today's rates

    $2,522/mo

    Est. payment

    Explore your selling options

    Work with a Zillow partner agent

    Leverage their expertise and Zillow's premium Showcase listings to get your home seen by more buyers.

    Get started

    List with your own agent

    Get your home in front of millions of buyers by listing it on Zillow.

    Learn how to do it

    Sell it yourself

    Take full control of how buyers see your home on Zillow by listing For Sale by Owner (FSBO).

    List your home

    What's special

    Private end unitCovered porchMaster suiteSpacious master suiteCeramic tileDaylight terraceGas logs


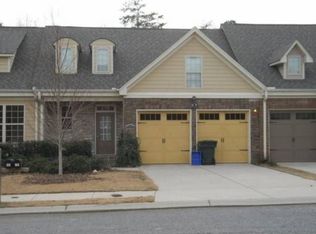
    FOR SALE: By Owner Great Location in the town of Dahlonega, Ga., 1 mile from Historical Dahlonega. 2,731 sq ft, 2 story, Remarkable Private end unit that offers open concept floor plan, inviting entry, hardwoods, ceramic tile, granite, 2 sided fireplace with gas logs, on 1st floor, separate dining area, a spacious master suite with double vanities, walk in tiled shower, garden tub & walk in closet, daylight terrace level and designed for installation of elevator if desired with family room, on bottom floor a second master bedroom suite with walk in tiled shower, garden tub & walk in closet, office/studio/guest room, zoned HVAC, covered porch & patio, storage and beautifully landscaped outdoor space. Many upgrades, drapery, private backyard, laundry room connected to master suite, 2 full baths and 2 1/2 baths, 2 car garage, plenty of storage area. ****1 mile from Historical Downtown Dahlonega/UNG University and 12.6 miles from Camp Merrill ****HOA dues include lawn care, clubhouse, street lights, exterior maintenance and insurance. ****Available for Occupancy July 1st, 2023 To Contact the Owner... TEXT OR CALL please with any questions @ 706-973-1640

    This property is off market, which means it's not currently listed for sale or rent on Zillow. This may be different from what's available on other websites or public sources.
    Facts & features

    Interior

    Bedrooms & bathrooms
    • Bedrooms: 3
    • Bathrooms: 4
    • Full bathrooms: 4
    • 1/2 bathrooms: 2
    Heating
    • Heat pump, Electric
    Cooling
    • Central
    Appliances
    • Included: Dishwasher, Garbage disposal, Microwave, Range / Oven
    • Laundry: In Unit
    Features
    • Flooring: Tile, Carpet, Hardwood
    • Basement: Unfinished
    • Has fireplace: Yes
    Interior area
    • Total interior livable area: 2,731 sqft

    Property

    Parking
    • Total spaces: 2
    • Parking features: Garage - Attached, Off-street
    Features
    • Exterior features: Shingle, Wood, Wood products, Brick
    • Has view: Yes
    • View description: Mountain
    Lot
    • Size: 2,178 Square Feet
    Details
    • Parcel number: 080167

    Construction

    Type & style
    • Home type: Townhouse
    Materials
    • brick
    • Foundation: Masonry
    • Roof: Shake / Shingle
    Condition
    • Year built: 2007

    Community & HOA

    HOA
    • Has HOA: Yes
    • HOA fee: $236 monthly
    Location
    • Region: Dahlonega

    Financial & listing details

    • Price per square foot: $139/sqft
    • Tax assessed value: $352,540
    • Annual tax amount: $3,748

    Price history

    DateEventPrice
    4/17/2023Sold$360,000-5.2%$132/sqft
    Source: Public Record Report a problem
    3/3/2023Pending sale$379,800$139/sqft
    Source: Owner Report a problem
    2/13/2023Listed for sale$379,800+51.9%$139/sqft
    Source: Owner Report a problem
    3/13/2021Listing removed--
    Source: Owner Report a problem
    6/19/2019Listing removed$1,550$1/sqft
    Source: Owner Report a problem
    6/3/2019Listed for rent$1,550$1/sqft
    Source: Owner Report a problem
    7/10/2018Listing removed$250,000$92/sqft
    Source: Owner Report a problem
    5/24/2018Price change$250,000-2%$92/sqft
    Source: Owner Report a problem
    5/15/2018Listed for sale$255,000+55.5%$93/sqft
    Source: Owner Report a problem
    10/13/2010Sold$164,000-43.4%$60/sqft
    Source: Public Record Report a problem
    2/19/2008Sold$289,900$106/sqft
    Source: Public Record Report a problem

    Public tax history

    YearProperty taxesTax assessment
    2025$3,748 -7.3%$141,016 -3.7%
    2024$4,042 +9.2%$146,493 +14.1%
    2023$3,700 +6.4%$128,351 +12.8%
    2022$3,478 +11.3%$113,752 +18.7%
    2021$3,125 +5.4%$95,797 +10%
    2020$2,965 -6.4%$87,053
    2019$3,168 +11.7%$87,053 +13.6%
    2018$2,836 +1.7%$76,631 +3.9%
    2017$2,789 +2.1%$73,776 +6.9%
    2016$2,731 $69,022
    2015$2,731 +21%$69,022 -1%
    2014$2,257 $69,721 -1%
    2013$2,257 $70,420
    2012-- --
    2011-- --
    2010-- --
    2009-- --
    Find assessor info on the county website

    Neighborhood: 30533

    Nearby schools

    GreatSchools rating
    Get a cash offer in 3 minutes
    Find out how much your home could sell for in as little as 3 minutes with a no-obligation cash offer.
    Estimated market value
    $378,700
    Get a cash offer in 3 minutes
    Find out how much your home could sell for in as little as 3 minutes with a no-obligation cash offer.
    Estimated market value
    $378,700