Welcome to this charming and well-maintained 4 bedroom, 3 full-bath Colonial-style home featuring a convenient first-floor primary bedroom. Upon entry, you will instantly appreciate the character this home has to offer including the arched doorways and stylish brick walls adding to its warm and inviting layout. The main level features a cozy living room with a brick faced fireplace, the kitchen with its stainless appliances and Classic hexagonal terracotta-style tile flooring and dining room flooded with natural sunlight and a beautiful vaulted ceiling with wooden beams. At the rear of the home is a beautiful sunroom featuring high ceilings, exposed wood beams, a skylight, a potbelly stove and large windows that fill the space with natural light. It’s the perfect setting for relaxing, enjoying meals, or entertaining guests. The first floor also includes the primary bedroom and an additional versatile room that could be used as a den, home office, or guest room and a full bathroom. Upstairs, you will find three additional bedrooms, a full bathroom, generous closet space including walk-in closets and another bonus room ideal for an office, den, or additional living area. HARDWOOD FLOORS are located beneath the carpet on the first floor and in both rear bedrooms on the second floor. The finished walkout basement provides even more possibilities, with a full bathroom and plenty of space for entertaining, recreation, or finished storage. A laundry area with a washer and dryer, along with a separate utility room, completes the lower level. Outside, you’ll appreciate the manicured lawn, beautiful landscaping and charming walkways. A spacious driveway leads to a detached garage and continues to the private backyard, where an outdoor patio offers the perfect place to relax or entertain. Conveniently located near Metro-North, major roadways, shopping, dining, and parks, this home offers wonderful space, flexibility, and character. Don’t miss the opportunity to make it your own!
Pending
$799,000
54 Atlantic Avenue, Hawthorne, NY 10532
4beds
2,350sqft
Single Family Residence, Residential
Built in 1962
7,492 Square Feet Lot
$-- Zestimate®
$340/sqft
$-- HOA
What's special
Brick faced fireplacePrivate backyardStylish brick wallsDetached garageConvenient first-floor primary bedroomWarm and inviting layoutManicured lawn
- 28 days
- 3,493
- 215
Likely to sell faster than
Zillow last checked:
Listing updated:
Listed by:
RE/MAX Town & Country 845-765-6128,
Michael Dunstan 914-489-9325
Source: OneKey® MLS as distributed by MLS GRID,MLS#: 1042085
Facts & features
Interior
Bedrooms & bathrooms
- Bedrooms: 4
- Bathrooms: 3
- Full bathrooms: 3
Heating
- Oil
Cooling
- Wall/Window Unit(s)
Appliances
- Included: Dishwasher, Dryer, Electric Range, Microwave, Refrigerator, Stainless Steel Appliance(s), Washer
- Laundry: Washer/Dryer Hookup, Electric Dryer Hookup, In Basement, Laundry Room, Washer Hookup
Features
- First Floor Bedroom, First Floor Full Bath, Beamed Ceilings, Formal Dining, Master Downstairs, Storage, Walk-In Closet(s)
- Flooring: Carpet, Ceramic Tile, Hardwood
- Basement: Full,Partially Finished,Storage Space,Walk-Out Access
- Attic: None
- Number of fireplaces: 1
- Fireplace features: Living Room
Interior area
- Total structure area: 3,000
- Total interior livable area: 2,350 sqft
Property
Parking
- Total spaces: 1
- Parking features: Driveway, Garage, Garage Door Opener, Off Street, Storage
- Garage spaces: 1
- Has uncovered spaces: Yes
Features
- Levels: Bi-Level
- Fencing: Partial,Vinyl
Lot
- Size: 7,492 Square Feet
Details
- Parcel number: 3489112009000020330000
- Special conditions: None
Construction
Type & style
- Home type: SingleFamily
- Architectural style: Colonial
- Property subtype: Single Family Residence, Residential
Materials
- Frame
Condition
- Year built: 1962
Utilities & green energy
- Sewer: Public Sewer
- Water: Public
- Utilities for property: Electricity Connected, Natural Gas Available, Sewer Connected, Trash Collection Private, Water Connected
Community & HOA
Community
- Security: Smoke Detector(s)
HOA
- Has HOA: No
Location
- Region: Hawthorne
Financial & listing details
- Price per square foot: $340/sqft
- Tax assessed value: $7,850
- Annual tax amount: $17,215
- Date on market: 8/26/2026
- Cumulative days on market: 35 days
- Listing agreement: Exclusive Right To Sell
- Electric utility on property: Yes
Estimated market value
Not available
Estimated sales range
Not available
Not available
Price history
| Date | Event | Price |
|---|---|---|
| 10/28/2026 | Pending sale | $799,000$340/sqft |
Source:  OneKey® MLS as distributed by MLS GRID #1042085 Report a problem | ||
| 10/13/2026 | Listed for sale | $799,000$340/sqft |
Source: OneKey® MLS as distributed by MLS GRID #1042085 Report a problem | ||
| 9/3/2026 | Listing removed | $799,000$340/sqft |
Source: OneKey® MLS as distributed by MLS GRID #1042085 Report a problem | ||
| 8/26/2026 | Listed for sale | $799,000$340/sqft |
Source: OneKey® MLS as distributed by MLS GRID #1042085 Report a problem | ||
Public tax history
| Year | Property taxes | Tax assessment |
|---|---|---|
| 2025 | -- | $7,850 |
| 2024 | -- | $7,850 |
| 2023 | -- | $7,850 |
| 2022 | -- | $7,850 |
| 2021 | -- | $7,850 |
| 2020 | -- | $7,850 |
| 2019 | -- | $7,850 |
| 2018 | -- | $7,850 |
| 2017 | -- | $7,850 |
| 2016 | -- | $7,850 |
| 2015 | -- | $7,850 |
| 2014 | -- | $7,850 |
| 2013 | -- | $7,850 |
| 2012 | -- | $7,850 |
| 2011 | -- | $7,850 |
| 2010 | -- | $7,850 |
| 2009 | -- | $7,850 |
| 2008 | -- | $7,850 |
| 2007 | -- | $7,850 |
| 2006 | -- | $7,850 |
| 2005 | -- | $7,850 |
| 2004 | -- | $7,850 |
| 2003 | -- | $7,850 |
| 2002 | -- | $7,850 |
| 2001 | -- | $7,850 |
| 2000 | -- | $7,850 |
| 1999 | -- | $7,850 |
Find assessor info on the county website
Monthly payment
Climate risks
Neighborhood: 10532
Nearby schools
Schools provided by the listing agent
- Elementary: Hawthorne Elementary School
- Middle: Westlake Middle School
- High: Westlake High School
Source: OneKey® MLS as distributed by MLS GRID. This data may not be complete. We recommend contacting the local school district to confirm school assignments for this home.
Similar homes
- $800,0004 bd3 ba1.9k sqft15 Holly Ridge Road, Valhalla, NY 10595For Sale

 MLS ID #1061679, Joan Mancini, Listing by: Mancini Realty Inc.. OneKey® MLS as distributed by MLS GRID
- $999,5004 bd2 ba2.3k sqft827 Sherman Avenue, Thornwood, NY 10594For Sale
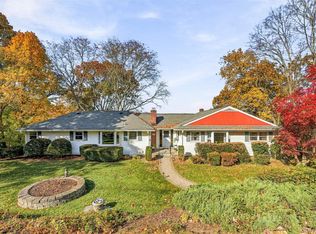 MLS ID #1069162, Enid Pinto, Listing by: Houlihan Lawrence Inc.. OneKey® MLS as distributed by MLS GRID
- $899,0004 bd3 ba1.8k sqft32 Hillview Drive, Pleasantville, NY 10570For Sale
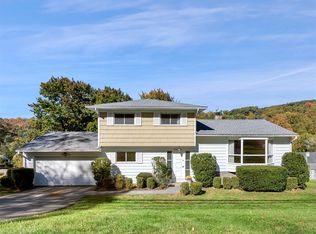 MLS ID #1064485, Robyn Bonder, Listing by: Douglas Elliman Real Estate. OneKey® MLS as distributed by MLS GRID
- $779,0004 bd3 ba2.3k sqft101 Shetland Drive, New City, NY 10956For Sale
 MLS ID #1041713, Theresa M May, Listing by: Howard Hanna Rand Realty. OneKey® MLS as distributed by MLS GRID
- $795,0004 bd3 ba3.3k sqft61 Underhill Road, Ossining, NY 10562For SaleMLS ID #1023457, James W. Schunk, Listing by: Schunk Realty Group. OneKey® MLS as distributed by MLS GRID
- $875,0004 bd3 ba2.3k sqft7 Albro Lane, White Plains, NY 10603For SaleMLS ID #1060931, Imma Carletto, Listing by: Serhant LLC. OneKey® MLS as distributed by MLS GRID
- $699,0004 bd3 ba2.1k sqft130 Call Hollow Road, Pomona, NY 10970For SaleMLS ID #1071649, Matthew Fuerst, Listing by: Fuerst & Fuerst Inc. OneKey® MLS as distributed by MLS GRID
- $849,0006 bd2 ba1.9k sqft91 Columbia Avenue, Hartsdale, NY 10530For SaleMLS ID #1063090, George John, Listing by: CENTURY 21 ROYAL. OneKey® MLS as distributed by MLS GRID
- $780,0004 bd2 ba2.2k sqft211 Waters Edge, Valley Cottage, NY 10989For SaleMLS ID #1035867, Charles J. Cinquemani, Listing by: Keller Williams Realty Group. OneKey® MLS as distributed by MLS GRID
- $774,9994 bd2 ba1.9k sqft1 Lawrence Street, Nyack, NY 10960For SaleMLS ID #996143, Zalmen Teitelbaum, Listing by: Nationwide Houses LLC. OneKey® MLS as distributed by MLS GRID
- $715,0004 bd4 ba2.2k sqft12 E Wheeler Place E, West Nyack, NY 10994For SaleMLS ID #1037330, Valerie A Moldow, Listing by: Howard Hanna Rand Realty. OneKey® MLS as distributed by MLS GRID
- $765,0004 bd3 ba2.2k sqft33 Tor View Avenue, New City, NY 10956For SaleMLS ID #1030983, Naomi Streicher, Listing by: Q Home Sales. OneKey® MLS as distributed by MLS GRID
- $899,9993 bd2 ba2.1k sqft284 Germonds Road, West Nyack, NY 10994For SaleMLS ID #1005012, Mark Boyland, Listing by: Keller Williams Realty Partner. OneKey® MLS as distributed by MLS GRID
- $880,0004 bd3 ba2.2k sqft18 Butler Place, Yonkers, NY 10710For SaleMLS ID #1064728, Lucille Esposito, Listing by: Lucille Esposito Realty. OneKey® MLS as distributed by MLS GRID
- $875,0004 bd2 ba1.6k sqft22 Feller Court, Airmont, NY 10901For SaleMLS ID #1068696, Abraham Lunger, Listing by: Keller Williams Hudson Valley. OneKey® MLS as distributed by MLS GRID
- $780,0004 bd3 ba2.3k sqft24 Brenda Lane, Bardonia, NY 10954For SaleMLS ID #1024442, Maria Di Filippo, Listing by: Howard Hanna Rand Realty. OneKey® MLS as distributed by MLS GRID
- $805,0005 bd4 ba2.1k sqft3112 Donald Court, Mohegan Lake, NY 10547For SaleMLS ID #1019222, Anna Hawley, Listing by: Howard Hanna Rand Realty. OneKey® MLS as distributed by MLS GRID
- $839,0004 bd4 ba1.9k sqft12 Highview Avenue, Airmont, NY 10901For SaleMLS ID #1065051, Elizabeth G Ray, Listing by: Terrie OConnor. OneKey® MLS as distributed by MLS GRID
- $775,0003 bd2 ba2.1k sqft1340 Mac Donough Place, Bronx, NY 10465For SaleMLS ID #1070907, Kimberly Ramon, Listing by: Houlihan Lawrence Inc.. OneKey® MLS as distributed by MLS GRID
- $750,0005 bd3 ba1.9k sqft35 Southpark Drive, Garnerville, NY 10923For SaleMLS ID #1066910, Naomi Streicher, Listing by: Q Home Sales. OneKey® MLS as distributed by MLS GRID
