Skip main navigation
Off market
  • $355,600

    54 Augusta Dr, Newark, DE 19713

    3beds
    2,626sqft
    SingleFamily
    Built in 1955
    8,712 Square Feet Lot
    $355,600 Zestimate®
    $135/sqft
    $2,500 Estimated rent

    Home value

    $355,600

    $327,000 - $384,000

    $2,500/mo

    Zestimate® history
    Loading
    Loading...

    Owner options

    List your home for rent

    $2,500/mo

    Rent Zestimate®

    Find your next renter with Zillow Rental Manager. Plus, with online applications, you can quickly screen prospective tenants – for free.

    Learn more

    $2,500/mo

    Rent Zestimate®

    Refinance and save

    $1,705/mo

    Est. payment

    Refinancing to a lower rate could help reduce your monthly payments and save thousands over the life of the loan.

    See today's rates

    $1,705/mo

    Est. payment

    Explore your selling options

    Work with a Zillow partner agent

    Leverage their expertise and Zillow's premium Showcase listings to get your home seen by more buyers.

    Get started

    List with your own agent

    Get your home in front of millions of buyers by listing it on Zillow.

    Learn how to do it

    Sell it yourself

    Take full control of how buyers see your home on Zillow by listing For Sale by Owner (FSBO).

    List your home

    What's special

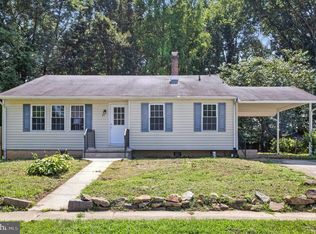
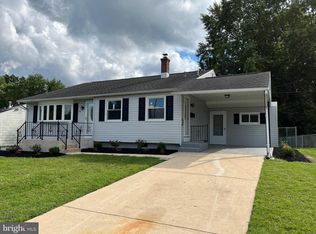
    Welcome to 54 Augusta Drive in Chestnut Hill Estatesyour New Home! Chestnut Hill Estates is a wonderfully convenient community and located within a 5 mile radius of the Newark Charter School. Beautifully renovated, you will feel right at home here! The open concept main level features a spacious Living Room with vaulted ceiling & wide plank laminate floors that connects to the absolutely beautiful Kitchen with 42 white cabinets, a huge Kitchen island that can seat 5 or 6 people, gorgeous granite counter tops, beautiful tile backsplash, stainless steel appliances, LED flat panel lighting and a window above the kitchen sink (which many homes in CHE does not offer). The lower level offers a family room with a built-in box for electronics with an outlet & wire chase for your flat screen TV. Next to the FR is a den or office separated by glass pocket doors. On the opposite side of the FR is the laundry room with the included washer & dryer, a stainless steel utility tub and the ledge above is wrapped in vinyl for water protection! There is a full bath with a barn door on this level. There are numerous LED flat lights throughout. At the base of the steps to the FR is a nicely sized closet. The exterior door from the FR leads out to the large fenced rear yard with patio. The 2nd floor of the home offers 3 nicely sized bedrooms with the owners suite having 2 closets. The remodeled full bath has a heat lamp and a floating vanity. Updates include: a 4+ year old roof (installed 10/20/17); updated vinyl siding; newer Kitchen appliances; updated windows (installed 7 years ago); 6 panel doors; replacement exterior doors (LR has built in blinds), 150 AMP Circuit Breakers; updated flooring on main & lower levels; beautiful original hardwood floors in BRs and the 2nd floor hallway. The carport ceiling is maintenance free with a vinyl soffit ceiling. Nicely landscaped and now ready for you. Schedule your tour today as this is the home you've been waiting for!

    This property is off market, which means it's not currently listed for sale or rent on Zillow. This may be different from what's available on other websites or public sources.
    Facts & features

    Interior

    Bedrooms & bathrooms
    • Bedrooms: 3
    • Bathrooms: 2
    • Full bathrooms: 2
    Heating
    • Forced air
    Features
    • Flooring: Hardwood
    • Basement: Finished
    Interior area
    • Total interior livable area: 2,626 sqft

    Property

    Features
    • Exterior features: Other
    Lot
    • Size: 8,712 sqft
    Details
    • Parcel number: 0902230396

    Construction

    Type & style
    • Home type: SingleFamily
    Materials
    • Foundation: Crawl/Raised
    • Roof: Asphalt
    Condition
    • Year built: 1955

    Community & neighborhood

    Location
    • Region: Newark

    Price history

    DateEventPrice
    10/24/2022Listing removed--
    Source: RE/MAX International Report a problem
    5/9/2022Sold$325,000+4.9%$124/sqft
    Source: Bright MLS #DENC2020662 Report a problem
    5/9/2022Pending sale$309,900$118/sqft
    Source: RE/MAX International #DENC2020662 Report a problem
    5/9/2022Listing removed--
    Source: RE/MAX International Report a problem
    4/3/2022Pending sale$309,900$118/sqft
    Source: Bright MLS #DENC2020662 Report a problem
    4/2/2022Listed for sale$309,900+209.9%$118/sqft
    Source: RE/MAX International #DENC2020662 Report a problem
    10/16/2003Sold$100,000$38/sqft
    Source: Public Record Report a problem

    Public tax history

    YearProperty taxesTax assessment
    2025-- $331,500 +620.7%
    2024$2,004 +2.7%$46,000
    2023$1,950 +0.6%$46,000
    2022$1,938 +2.2%$46,000
    2021$1,897 +2.7%$46,000
    2020$1,848 +13%$46,000
    2019$1,635 +6.1%$46,000
    2017$1,541 $46,000
    2016-- $46,000
    2015-- $46,000
    2014$1,400 $46,000
    2013-- $46,000
    2012-- $46,000
    2011-- $46,000
    2010-- $46,000
    2009-- $46,000
    2008-- $46,000
    2007-- $46,000
    2006-- $46,000
    2005-- $46,000
    2004-- $46,000
    2003-- $46,000
    2002-- $46,000
    2001-- $46,000

    Find assessor info on the county website

    Neighborhood: Chestnut Hill Estates

    Nearby schools

    GreatSchools rating
    Get a cash offer in 3 minutes
    Find out how much your home could sell for in as little as 3 minutes with a no-obligation cash offer.
    Estimated market value
    $355,600
    Get a cash offer in 3 minutes
    Find out how much your home could sell for in as little as 3 minutes with a no-obligation cash offer.
    Estimated market value
    $355,600