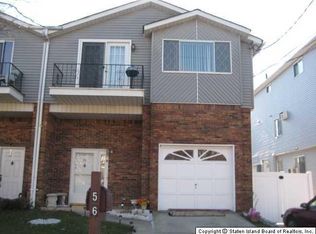
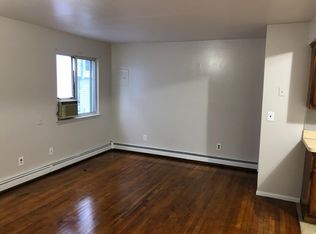
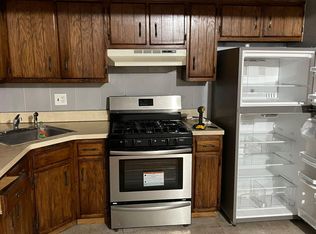
Welcome to this spacious and versatile 2-family high ranch, perfectly situated on a quiet dead-end street offering privacy, parking, and exceptional value. The main unit features a well-designed multi-level layout. Upon entry, the ground floor offers a welcoming and spacious foyer complete with a washer and dryer closet, along with direct access to the garage, basement, and a large family room or extra room with sliding doors leading to the backyard. The upper level features three generously sized bedrooms, a full bathroom, plenty of closest space and a private terrace, providing comfortable everyday living with great natural flow. The side apartment offers a renovated, oversized one-bedroom layout (currently configured as a studio) with its own private entrance and newer appliances, making it ideal for rental income, guests, or extended family. Step outside to a great-sized, well-maintained backyard that serves as a clean slate—perfect for a buyer's personal touch, whether that's entertaining space, a patio, or outdoor retreat. This home stands out with a rare combination of a garage and multiple driveways, allowing for ample off-street parking. Major updates include two newer furnaces and two water heaters (approximately 2 years old), a roof under 10 years old and baseboard heating. The property is also equipped with a French drain system and a full water management setup for added peace of mind. Perfect for owner-occupants, investors, or multi-generational living, this property offers strong income potential and long-term upside. Conveniently located near shopping, transportation, and major roadways.
Pending
Price cut: $30K (4/17)
$799,000
54 Bache St, Staten Island, NY 10302
4beds
2,160sqft
Half Duplex
Built in 1987
-- sqft lot
$787,300 Zestimate®
$370/sqft
$-- HOA
What's special
Private terraceGreat-sized well-maintained backyardWasher and dryer closetThree generously sized bedroomsBaseboard heatingNewer appliancesWelcoming and spacious foyer
- 100 days |
- 59 |
- 1 |
Zillow last checked:
Listing updated:
Listed by:
DiTommaso Real Estate 718-667-8000,
Christopher Puccio 718-594-4776,
Anthony P Puccio
Source: SIBOR,MLS#: 2601609
Facts & features
Interior
Bedrooms & bathrooms
- Bedrooms: 4
- Bathrooms: 2
- Full bathrooms: 1
- 3/4 bathrooms: 1
Heating
- Natural Gas
Cooling
- Units
Features
- Walk-In Closet(s)
- Basement: Full,Unfinished
Interior area
- Total structure area: 2,160
- Total interior livable area: 2,160 sqft
Video & virtual tour
Property
Parking
- Total spaces: 1
- Parking features: Garage, Driveway, Additional Parking
- Attached garage spaces: 1
Features
- Levels: Two
- Stories: 2
- Exterior features: Balcony
- Fencing: Back Yard,Wood
Lot
- Size: 3,049 Square Feet
- Dimensions: 25 x 128
- Features: Back Yard
Details
- Parcel number: 010390326
- Zoning: R3-1
Construction
Type & style
- Home type: MultiFamily
- Architectural style: Other
- Property subtype: Half Duplex
Materials
- Vinyl Siding
Condition
- Excellent
- New construction: No
- Year built: 1987
Utilities & green energy
- Electric: 110
- Sewer: Public Sewer
Community & HOA
Community
- Security: Carbon Monoxide Detector(s), Smoke Detector(s)
Location
- Region: Staten Island
Financial & listing details
- Price per square foot: $370/sqft
- Tax assessed value: $848,000
- Annual tax amount: $6,622
- Date on market: 3/30/2026
- Listing agreement: Exclusive Right To Sell
Estimated market value
$787,300
$748,000 - $827,000
$3,203/mo
Price history
| Date | Event | Price |
|---|---|---|
| 5/19/2026 | Pending sale | $799,000$370/sqft |
Source: | ||
| 4/17/2026 | Price change | $799,000-3.6%$370/sqft |
Source: | ||
| 3/30/2026 | Listed for sale | $829,000$384/sqft |
Source: | ||
Public tax history
| Year | Property taxes | Tax assessment |
|---|---|---|
| 2025 | $6,622 +6% | $50,880 +10.1% |
| 2024 | $6,247 | $46,200 -0.9% |
| 2023 | -- | $46,620 +9.1% |
| 2022 | -- | $42,720 +12.3% |
| 2021 | -- | $38,040 +15.9% |
| 2020 | $5,520 +6.3% | $32,820 -7.9% |
| 2019 | $5,190 | $35,640 +37.5% |
| 2018 | -- | $25,920 +0.8% |
| 2017 | $5,244 +15.5% | $25,725 +6% |
| 2016 | $4,542 | $24,269 +6% |
| 2015 | $4,542 +18.3% | $22,896 +6% |
| 2014 | $3,840 | $21,600 -11.7% |
| 2013 | -- | $24,468 +0.8% |
| 2012 | -- | $24,282 +6% |
| 2011 | -- | $22,908 +6% |
| 2010 | -- | $21,612 +6% |
| 2009 | -- | $20,390 |
| 2008 | -- | $20,390 +0.8% |
| 2007 | -- | $20,235 +6% |
| 2006 | -- | $19,090 +6% |
| 2005 | -- | $18,010 +6% |
| 2004 | -- | $16,992 |
| 2003 | -- | $16,992 +0.8% |
| 2002 | -- | $16,863 +6% |
| 2001 | -- | $15,909 +6% |
| 2000 | -- | $15,009 |
Find assessor info on the county website
Monthly payment
Estimated monthly payment$1,822
All calculations are estimates and provided by Zillow, Inc. for informational purposes only. Actual amounts may vary.
HOA fees may include property taxes on listings classified as Co-Ops. Contact the listing agent and/or owner for fee details.
Mortgage interest rates are dependent on a number of factors, including credit score, down payment, and repayment length. Interest rate data provided by Zillow Group Marketplace, Inc. as of 1/1/1970 from various mortgage lenders with which we have lead or other similar arrangements; the Estimated Payment is an average of those rates.
See how much you could borrow to make a competitive offer.
Climate risks
Neighborhood: Port Richmond
Nearby schools
GreatSchools rating
- 6/10Ps 19 The Curtis SchoolGrades: PK-5Distance: 0.3 mi
- 6/10Is 27 Anning S PrallGrades: 6-8Distance: 0.8 mi
- 3/10Port Richmond High SchoolGrades: 9-12Distance: 0.7 mi
A local agent can set up tours, give advice and negotiate with sellers.