Move-In Ready Modern Home on an Oversized Private Lot! Exceptional value meets total peace of mind! This beautifully updated 2002-built home offers massive capital-improvement wins, featuring a recent 2024 HVAC system and a roof replaced just 8 years ago. Step inside to a completely refreshed, full modern renovation boasting fresh neutral paint, updated contemporary lighting fixtures, and a beautifully revamped kitchen complete with a new dishwasher, microwave, deep sink, disposal, and a spacious walk-in pantry. The highly functional layout features a warm downstairs living and dining space with tile flooring, leading up the newly carpeted stairs to a massive secondary den/game room. All spacious bedrooms are conveniently located on the second level and finished with brand-new, ultra-durable laminate flooring. The Ultimate Outdoor Blank Canvas: Situated on a rare, oversized parcel that is significantly larger than neighboring community lots, the massive cleared backyard is completely ready for your future dream pool, deck, or custom landscaping! Unbeatable location with rapid access to Loop 410 and Highway 151, making your commute to H-E-B, Alamo Ranch, and Ingram Park Mall a breeze. No stone left unturned, schedule your tour today!
Sold
Price Unknown
54 badgers, San Antonio, TX 78238
3beds
1,469sqft
Single Family Residence
Built in 2002
4,399 Square Feet Lot
$214,900 Zestimate®
$--/sqft
$1,541 Estimated rent
Home value
$214,900
$204,000 - $228,000
$1,541/mo
Zestimate® history
Owner options
List your home for rent
$1,541/mo
Rent Zestimate®
Find your next renter with Zillow Rental Manager. Plus, with online applications, you can quickly screen prospective tenants – for free.
$1,541/mo
Rent Zestimate®
Refinance and save
$77/mo
Est. payment
Refinancing to a lower rate could help reduce your monthly payments and save thousands over the life of the loan.
$77/mo
Est. payment
Explore your selling options
Work with a Zillow partner agent
Leverage their expertise and Zillow's premium Showcase listings to get your home seen by more buyers.
Get startedList with your own agent
Get your home in front of millions of buyers by listing it on Zillow.
Learn how to do itSell it yourself
Take full control of how buyers see your home on Zillow by listing For Sale by Owner (FSBO).
List your homeWhat's special
Updated contemporary lighting fixturesNew dishwasherFresh neutral paintMassive cleared backyardTile flooringAll spacious bedroomsBrand-new ultra-durable laminate flooring
Zillow last checked:
Listing updated:
Listed by:
Stephanie Muhlenfeld TREC #840182 (917) 922-9774,
Keller Williams City-View
Source: LERA MLS,MLS#: 1942764
Facts & features
Interior
Bedrooms & bathrooms
- Bedrooms: 3
- Bathrooms: 3
- Full bathrooms: 2
- 1/2 bathrooms: 1
Primary bedroom
- Level: Upper
- Area: 195
- Dimensions: 13 x 15
Bedroom 2
- Area: 90
- Dimensions: 9 x 10
Bedroom 3
- Area: 120
- Dimensions: 10 x 12
Primary bathroom
- Features: Tub/Shower Combo, Double Vanity
- Area: 50
- Dimensions: 10 x 5
Dining room
- Area: 104
- Dimensions: 13 x 8
Kitchen
- Area: 90
- Dimensions: 9 x 10
Living room
- Area: 240
- Dimensions: 16 x 15
Heating
- Central, Electric
Cooling
- Central Air, Attic Fan
Appliances
- Included: Microwave, Range, Refrigerator, Disposal, Dishwasher, Electric Water Heater, Electric Cooktop
- Laundry: In Kitchen, Washer Hookup, Dryer Connection
Features
- Two Living Area, Separate Dining Room, Pantry, All Bedrooms Upstairs, High Speed Internet, Ceiling Fan(s), Chandelier
- Flooring: Carpet, Ceramic Tile, Vinyl, Laminate
- Has basement: No
- Has fireplace: No
- Fireplace features: Not Applicable
Interior area
- Total interior livable area: 1,469 sqft
Property
Parking
- Total spaces: 1
- Parking features: One Car Garage, Attached, Garage Door Opener
- Attached garage spaces: 1
Features
- Levels: Two
- Stories: 2
- Pool features: None
Lot
- Size: 4,399 Square Feet
- Features: Curbs, Sidewalks
Details
- Parcel number: 180890070360
Construction
Type & style
- Home type: SingleFamily
- Property subtype: Single Family Residence
Materials
- Brick, Siding
- Foundation: Slab
- Roof: Composition
Condition
- Pre-Owned
- New construction: No
- Year built: 2002
Utilities & green energy
- Utilities for property: Cable Available
Community & HOA
Community
- Features: None
- Security: Smoke Detector(s), Security System Owned
- Subdivision: Villas At Ingram Hills
HOA
- Has HOA: Yes
- HOA fee: $77 monthly
- HOA name: SPECTRUM ASSOCIATION MANAGEMENT
Location
- Region: San Antonio
Financial & listing details
- Tax assessed value: $231,170
- Annual tax amount: $5,294
- Date on market: 2/20/2026
- Cumulative days on market: 116 days
- Listing terms: Conventional,FHA,VA Loan,Cash
- Road surface type: Paved, Asphalt
Price history
| Date | Event | Price |
|---|---|---|
| 7/16/2026 | Sold | -- |
Source:  LERA MLS #1942764 Report a problem LERA MLS #1942764 Report a problem | ||
| 6/15/2026 | Pending sale | $229,000$156/sqft |
Source: LERA MLS #1942764 Report a problem | ||
| 6/8/2026 | Contingent | $229,000$156/sqft |
Source: LERA MLS #1942764 Report a problem | ||
| 5/26/2026 | Price change | $229,000-2.5%$156/sqft |
Source: LERA MLS #1942764 Report a problem | ||
| 4/15/2026 | Price change | $234,900-4.1%$160/sqft |
Source: LERA MLS #1942764 Report a problem | ||
| 3/20/2026 | Price change | $244,900-2%$167/sqft |
Source: LERA MLS #1942764 Report a problem | ||
| 2/20/2026 | Listed for sale | $249,900$170/sqft |
Source: LERA MLS #1942764 Report a problem | ||
| 12/29/2025 | Sold | -- |
Source: Public Record Report a problem | ||
Public tax history
| Year | Property taxes | Tax assessment |
|---|---|---|
| 2025 | $3,361 -6.5% | $231,170 +2.9% |
| 2024 | $3,594 +10.5% | $224,646 +10% |
| 2023 | $3,254 -16.2% | $204,224 +10% |
| 2022 | $3,881 +5.5% | $185,658 +10% |
| 2021 | $3,679 | $168,780 +8.4% |
| 2020 | $3,679 +6.2% | $155,650 +6.3% |
| 2019 | $3,465 | $146,450 +7.3% |
| 2018 | $3,465 +11.8% | $136,520 +6.3% |
| 2017 | $3,098 +6.1% | $128,450 +5.6% |
| 2016 | $2,920 +16.6% | $121,593 +10% |
| 2015 | $2,504 | $110,539 +10% |
| 2014 | $2,504 | $100,490 -3.7% |
| 2013 | -- | $104,300 +8.7% |
| 2012 | -- | $95,960 -0.8% |
| 2011 | -- | $96,750 -0.8% |
| 2010 | -- | $97,530 -1.7% |
| 2009 | -- | $99,190 -3.4% |
| 2008 | -- | $102,640 +1.3% |
| 2007 | -- | $101,360 +11.6% |
| 2006 | -- | $90,820 +1% |
| 2005 | -- | $89,920 |
| 2004 | -- | -- |
| 2003 | -- | -- |
Find assessor info on the county website
Neighborhood: 78238
Nearby homes
- $221,4004 bd2 ba1.6k sqft52 Badgers Hls, San Antonio, TX 78238Off Market
- $227,8003 bd2 ba1.7k sqft3 Stager Hls, San Antonio, TX 78238Off Market
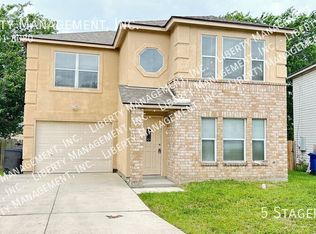
- $200,4003 bd2 ba1.4k sqft50 Badgers Hls, San Antonio, TX 78238Off Market
- $225,7004 bd2 ba1.6k sqft5 Stager Hls, San Antonio, TX 78238Off Market
- $100-- bd-- ba-- sqftFlipper Dr, San antonio, TX 78238Off Market
- $228,1004 bd3 ba1.6k sqft6 Stager Hls, San Antonio, TX 78238Off Market
- $214,1003 bd2 ba1.7k sqft48 Badgers Hls, San Antonio, TX 78238Off Market
- $210,1003 bd2 ba1.5k sqft7 Stager Hls, San Antonio, TX 78238Off Market
Nearby schools
GreatSchools rating
- 4/10Powell Elementary SchoolGrades: PK-5Distance: 0.7 mi
- 4/10Ross Middle SchoolGrades: 6-8Distance: 1.8 mi
- 4/10Holmes High SchoolGrades: 9-12Distance: 1 mi
Schools provided by the listing agent
- Elementary: Powell Lawrence
- Middle: Ross Sul
- High: Holmes Oliver W
- District: Northside
Source: LERA MLS. This data may not be complete. We recommend contacting the local school district to confirm school assignments for this home.
Get a cash offer in 3 minutes
Find out how much your home could sell for in as little as 3 minutes with a no-obligation cash offer.
Estimated market value
$214,900
Get a cash offer in 3 minutes
Find out how much your home could sell for in as little as 3 minutes with a no-obligation cash offer.
Estimated market value
$214,900
- Texas
- Bexar County
- San Antonio
- 78238
- 54 badgers
Nearby cities
Nearby neighborhoods
Nearby zip codes
Other San Antonio Topics
