Welcome home to a well maintained Southern Energy Home on 2 beautiful rolling acres with an awesome pasture view in the back! Step inside to a spacious, open layout beginning with a formal living room. The formal dining room connects the living room to a huge kitchen featuring a large island and plenty of workspace. Just beyond the kitchen and dining area is a great room with a cozy wood-burning fireplace—perfect for relaxing or entertaining. The convenient two-sided laundry room features washer and dryer hookups on one side, while the other offers an island for folding, upper and lower cabinetry, under window sink and a convenient back door. The spacious primary suite features a double vanity, separate walk-in double shower, large soaking tub, and walk-in closet. Three additional bedrooms and a full hall bath are located on the opposite end of the home, providing privacy for family or guests. Enjoy peaceful country living while being just 5.7 miles from the Mississippi Gulf Coast Community College Perkinston Campus and a short drive to Wiggins. With acreage, a beautiful pasture view, spacious living areas, and a great layout, this property is a must-see! Make your appointment today!
Active
$160,000
54 Ballard Rd, Perkinston, MS 39573
4beds
2,432sqft
Residential, Single Family Residence, Manufactured Home
Built in 2015
2 Acres Lot
$384,300 Zestimate®
$66/sqft
$-- HOA
What's special
Separate walk-in double showerTwo-sided laundry roomBeautiful pasture viewPlenty of workspaceLarge soaking tubLarge islandSpacious primary suite
- 1 day |
- 5 |
- 2 |
Zillow last checked:
Listing updated:
Listed by:
James M Overstreet 228-323-0607,
New Horizons Realty, Inc. 228-323-0607
Source: MLS United,MLS#: 4160162
Facts & features
Interior
Bedrooms & bathrooms
- Bedrooms: 4
- Bathrooms: 2
- Full bathrooms: 2
Heating
- Central, Electric, Fireplace(s)
Cooling
- Ceiling Fan(s), Central Air, Electric
Appliances
- Included: Dishwasher, Dryer, Electric Range, Electric Water Heater, Refrigerator, Washer
- Laundry: Electric Dryer Hookup, Laundry Room, Washer Hookup
Features
- Built-in Features, Ceiling Fan(s), Double Vanity, Kitchen Island, Open Floorplan, Recessed Lighting, Soaking Tub, Walk-In Closet(s), Wired for Data
- Flooring: Carpet
- Doors: Dead Bolt Lock(s), Insulated
- Windows: Double Pane Windows
- Has fireplace: Yes
- Fireplace features: Den, Wood Burning
Interior area
- Total structure area: 2,432
- Total interior livable area: 2,432 sqft
Video & virtual tour
Property
Parking
- Parking features: Driveway, Unpaved
- Has uncovered spaces: Yes
Features
- Levels: One
- Stories: 1
- Patio & porch: None
- Exterior features: None
- Fencing: None
Lot
- Size: 2 Acres
- Dimensions: 293 x 295 x 295 x 295
- Features: Cleared, Few Trees, Front Yard, Sloped
Details
- Parcel number: 112 09019.006
- Horse amenities: None
Construction
Type & style
- Home type: MobileManufactured
- Property subtype: Residential, Single Family Residence, Manufactured Home
Materials
- Vinyl
- Foundation: Pillar/Post/Pier
- Roof: Metal
Condition
- Move In Ready
- New construction: No
- Year built: 2015
Utilities & green energy
- Sewer: Septic Tank
- Water: Private, Well
- Utilities for property: Electricity Connected, Propane Available, Sewer Connected, Water Connected, Fiber to the House
Community & HOA
Community
- Features: None
- Security: Smoke Detector(s)
- Subdivision: Metes And Bounds
Location
- Region: Perkinston
Financial & listing details
- Price per square foot: $66/sqft
- Tax assessed value: $146,292
- Annual tax amount: $1,074
- Date on market: 8/23/2026
- Electric utility on property: Yes
Estimated market value
$384,300
$365,000 - $404,000
$1,875/mo
Price history
| Date | Event | Price |
|---|---|---|
| 8/23/2026 | Listed for sale | $160,000-60%$66/sqft |
Source: MLS United #4160162 Report a problem | ||
| 6/4/2026 | Listing removed | $399,900$164/sqft |
Source: Pearl River County BOR #184207 Report a problem | ||
| 4/7/2026 | Pending sale | $399,900-5.9%$164/sqft |
Source: Pearl River County BOR #184207 Report a problem | ||
| 12/15/2025 | Listed for sale | $425,000+49.1%$175/sqft |
Source: Pearl River County BOR #184207 Report a problem | ||
| 6/30/2019 | Listing removed | $285,000$117/sqft |
Source: Martin O'Neal & Associates #342685 Report a problem | ||
| 1/9/2019 | Listed for sale | $285,000$117/sqft |
Source: Martin O'Neal & Associates #342685 Report a problem | ||
| 12/10/2013 | Sold | -- |
Source: MLS United #3263954 Report a problem | ||
Public tax history
| Year | Property taxes | Tax assessment |
|---|---|---|
| 2025 | $1,656 +4.4% | $14,892 +12.5% |
| 2024 | $1,586 +5.1% | $13,240 +3.5% |
| 2023 | $1,509 +1.6% | $12,790 -1% |
| 2022 | $1,486 +11.2% | $12,922 0% |
| 2021 | $1,336 +5.1% | $12,926 +9.8% |
| 2020 | $1,271 -2.2% | $11,767 -2.9% |
| 2017 | $1,299 +11.1% | $12,124 +10.8% |
| 2014 | $1,170 +0.9% | $10,940 -1.9% |
| 2013 | $1,159 | $11,148 |
Find assessor info on the county website
Monthly payment
Climate risks
Neighborhood: 39573
Nearby schools
GreatSchools rating
- 7/10Perkinston Elementary SchoolGrades: K-5Distance: 3.3 mi
- 7/10Stone Middle SchoolGrades: 6-8Distance: 5.1 mi
- 8/10Stone High SchoolGrades: 9-12Distance: 5.2 mi
Schools provided by the listing agent
- Elementary: Stone
- High: Stone
Source: MLS United. This data may not be complete. We recommend contacting the local school district to confirm school assignments for this home.
- $362,8003 bd3 ba2.9k sqft55 Ballard Rd, Trufant, MS 39573Off Market
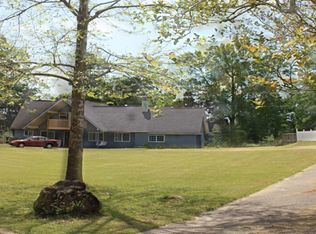
- $310,300-- bd1 ba3.1k sqft54 Ballard Rd, Perkinston, MS 39573Off Market
- $799,1009 bd7 ba9.8k sqft45 Ballard Rd, Perkinston, MS 39573Off Market
- $183,900-- bd-- ba1.3k sqft213 Sweet Beulah Rd, Perkinston, MS 39573Off Market
- $148,000-- bd1 ba1.5k sqft200 Sweet Beulah Rd, Perkinston, MS 39573Off Market
- $130,400-- bd1 ba1.1k sqft214 Sweet Beulah Rd, Perkinston, MS 39573Off Market
- $166,200-- bd1 ba1.4k sqft242 Sweet Beulah Rd, Perkinston, MS 39573Off Market
- $403,100-- bd1 ba2.1k sqft82 Sweet Beulah Rd, Perkinston, MS 39573Off Market
Similar homes
- $189,9003 bd2 ba1.8k sqft19561 Lennis Cuevas Rd, Saucier, MS 39574For Sale
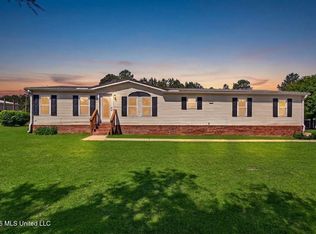 MLS ID #4160050, Damaris Royalty, Keller Williams. MLS United
 - $140,0004 bd2 ba2.5k sqft22440 Armes Rd, Saucier, MS 39574For Sale
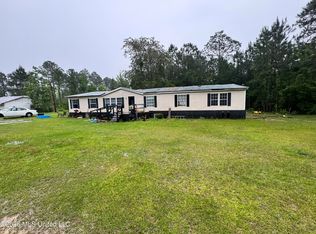 MLS ID #4148855, Samiya Harris, Century 21 Busch Realty Group. MLS United
 - $189,9006 bd3 ba1.9k sqft508 Wire Rd E, Perkinston, MS 39573For Sale
 MLS ID #4154872, Deborah N McGhee, McGhee Realty, LLC.. MLS United
 - $195,0004 bd2 ba2.2k sqft808 W McHenry Rd, Mc Henry, MS 39561For Sale
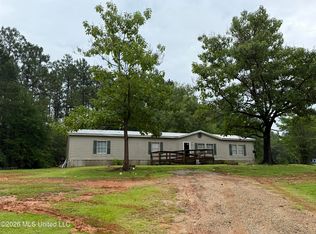 MLS ID #4153182, Tracy Bean, New Horizons Realty, Inc.. MLS United
 - $184,9004 bd2 ba2.2k sqft1728 Walton Ave, Wiggins, MS 39577For SaleMLS ID #4157690, Diane Carpenter, Coldwell Banker Alfonso Realty-Lorraine Rd. MLS United
- $169,9993 bd2 ba2.5k sqft303 Varnado Ave, Wiggins, MS 39577For SaleMLS ID #4147104, Tracy M McMurphy, eAgent Gulf Coast. MLS United
- $169,0003 bd2 ba1.2k sqft147 Thelma Andrews Rd, Wiggins, MS 39577For SaleMLS ID #4138586, Jessica F Lee, Coastal Realty Group. MLS United
- $180,0004 bd2 ba1.4k sqft1645 Coy Ave, Wiggins, MS 39577For SaleMLS ID #4157441, Terry C Medley, RE/MAX Choice Properties. MLS United
- $225,0003 bd3 ba1.8k sqft375 Highway 13, Wiggins, MS 39577For SaleMLS ID #4159955, Kim Alexander, Century 21 Busch Realty Group. MLS United
- $225,0003 bd2 ba1.9k sqft12 Austin Ln, Perkinston, MS 39573For SaleMLS ID #4145941, Rachel Ladner, Expect Realty. MLS United
- $189,0003 bd2 ba1.6k sqft1278 McGregor Dr, Wiggins, MS 39577For SaleMLS ID #4158443, Bria Allison, Coastal Realty Group. MLS United
- $185,0002 bd1 ba1.2k sqft64 Lee Prine Dr, Perkinston, MS 39573For SaleMLS ID #4145097, Sherry Sheffield, Paul Hardy Properties. MLS United
- $204,0003 bd2 ba1.8k sqft54 Jefferson Rd, Wiggins, MS 39577For SaleMLS ID #4156347, LaMesia Pierce, Epique. MLS United
- $190,0004 bd2 ba1.8k sqft25 Wilford Ladner Rd, Lumberton, MS 39455For Sale
 MLS ID #2570926, Paulette Egler, REALTYcom. GSREIN
 - $172,5003 bd2 ba1.5k sqft1008 Rayburn Dr, Wiggins, MS 39577For Sale By Owner
- $209,0003 bd2 ba1.5k sqft19320 Eldridge Dr, Saucier, MS 39574For SaleMLS ID #4158347, T.J. Price, Coldwell Banker Alfonso Realty-Lorraine Rd. MLS United
- $182,0003 bd2 ba1.5k sqft407 Dorothy St S, Wiggins, MS 39577For SaleMLS ID #4154743, Brad O Alexander, Alexander & Associates. MLS United
- $235,0003 bd2 ba1.8k sqft405 Old Highway 49, Wiggins, MS 39577For SaleMLS ID #4150759, Heather M Bradford, eAgent United. MLS United
- $115,0004 bd2 ba1.4k sqft19493 N Shaw Rd, Saucier, MS 39574For SaleMLS ID #4155231, April M Gottlich, Jag Land & Properties, LLC.. MLS United
- $185,0003 bd2 ba1.6k sqft24138 McHenry Rd, Saucier, MS 39574For SaleMLS ID #4153535, Paul D Williams, NextHome Simplicity. MLS United
