Conveniently located on the ground level, this desirable end-unit condo offers easy living in the heart of Patchogue Village. Thoughtfully designed with an open floor plan, the residence features two bedrooms and two full bathrooms, including a spacious primary suite with a private bath and sliding glass doors leading to the rear patio. The home has been impeccably maintained and is truly move-in ready, showcasing brand-new flooring, custom window shades throughout, and California Closet systems in every closet. A defined dining area, accented by a stylish chandelier, flows seamlessly into a generously sized living room—ideal for both everyday living and entertaining. The kitchen is both functional and inviting, appointed with wood cabinetry, granite countertops, a glass tile backsplash, and counter seating. A dedicated laundry closet includes a washer and dryer for added convenience. Additional highlights include designated parking directly in front of the unit, an attached storage shed, rear patio, and side yard—offering extra outdoor space without added maintenance. All of this is set within the vibrant Patchogue Village community, with close proximity to shops, restaurants, Fire Island ferries, and village amenities. Immaculate, turn-key, and ideally located, this home offers comfortable, low-maintenance living.
Sold for $535,000
$535,000
54 Barley Lane, Patchogue, NY 11772
2beds
1,132sqft
Condominium, Residential
Built in 2015
-- sqft lot
$543,200 Zestimate®
$473/sqft
$3,284 Estimated rent
Home value
$543,200
$489,000 - $603,000
$3,284/mo
Zestimate® history
Owner options
List your home for rent
$3,284/mo
Rent Zestimate®
Find your next renter with Zillow Rental Manager. Plus, with online applications, you can quickly screen prospective tenants – for free.
$3,284/mo
Rent Zestimate®
Refinance and save
$3,994/mo
Est. payment
Refinancing to a lower rate could help reduce your monthly payments and save thousands over the life of the loan.
$3,994/mo
Est. payment
Explore your selling options
Work with a Zillow partner agent
Leverage their expertise and Zillow's premium Showcase listings to get your home seen by more buyers.
Get startedList with your own agent
Get your home in front of millions of buyers by listing it on Zillow.
Learn how to do itSell it yourself
Take full control of how buyers see your home on Zillow by listing For Sale by Owner (FSBO).
List your homeWhat's special
Zillow last checked:
Listing updated:
Listed by:
Barbara Leogrande 631-553-8599,
Douglas Elliman Real Estate 631-589-8500
Bought with:
Eric Peskin, 10401368243
Signature Premier Properties
Zachary Scher CBR, 10301220640
Signature Premier Properties
Source: OneKey® MLS as distributed by MLS GRID,MLS#: 955427
Facts & features
Interior
Bedrooms & bathrooms
- Bedrooms: 2
- Bathrooms: 2
- Full bathrooms: 2
Primary bedroom
- Description: Primary Bedroom W/ Sliding Patio Doors
- Level: First
Bedroom 1
- Level: First
Primary bathroom
- Description: Private Bathroom with Walk In Shower
- Level: First
Bathroom 2
- Description: Full Bathroom w/tub and shower
- Level: First
Dining room
- Description: Dining Room with Centered Light Fixture
- Level: First
Kitchen
- Description: Eat In Kitchen w/ Counter Dining Area
- Level: First
Laundry
- Description: Laundry Closet with Storage
- Level: First
Living room
- Description: Large Living Room w/ Southern Exposed Windows
- Level: First
Heating
- Hot Air
Cooling
- Central Air
Appliances
- Included: Dishwasher, Dryer, Gas Oven, Gas Range, Microwave, Refrigerator, Washer, Gas Water Heater
- Laundry: Washer/Dryer Hookup, In Unit, Inside
Features
- First Floor Bedroom, First Floor Full Bath, Breakfast Bar, Chandelier, Chefs Kitchen, Eat-in Kitchen, His and Hers Closets, Kitchen Island, Open Floorplan, Open Kitchen, Primary Bathroom, Master Downstairs, Quartz/Quartzite Counters, Recessed Lighting, Soaking Tub, Storage
- Flooring: Laminate
- Attic: None
- Has fireplace: No
- Common walls with other units/homes: 1 Common Wall,End Unit,No One Below
Interior area
- Total structure area: 1,132
- Total interior livable area: 1,132 sqft
Property
Parking
- Parking features: Assigned
Features
- Patio & porch: Patio, Porch
Lot
- Size: 1,231 Square Feet
Details
- Parcel number: 0204013100200054000
- Special conditions: None
Construction
Type & style
- Home type: Condo
- Property subtype: Condominium, Residential
- Attached to another structure: Yes
Materials
- Stone, Vinyl Siding
Condition
- Year built: 2015
Utilities & green energy
- Sewer: Public Sewer
- Water: Public
- Utilities for property: Cable Available, Electricity Connected, Natural Gas Connected, Trash Collection Public, Water Connected
Community & HOA
Community
- Features: Sidewalks
HOA
- Has HOA: Yes
- Amenities included: Trash
- Services included: Common Area Maintenance, Maintenance Structure, Maintenance Grounds, Hot Water, Sewer, Snow Removal, Trash
- HOA fee: $335 monthly
- HOA phone: 631-270-3000
Location
- Region: Patchogue
Financial & listing details
- Price per square foot: $473/sqft
- Tax assessed value: $207,547
- Annual tax amount: $6,775
- Date on market: 1/28/2026
- Cumulative days on market: 7 days
- Listing agreement: Exclusive Right To Sell
- Electric utility on property: Yes
Price history
| Date | Event | Price |
|---|---|---|
| 4/7/2026 | Sold | $535,000+7.2%$473/sqft |
Source:  OneKey® MLS as distributed by MLS GRID #955427 Report a problem OneKey® MLS as distributed by MLS GRID #955427 Report a problem | ||
| 2/5/2026 | Pending sale | $499,000$441/sqft |
Source: OneKey® MLS as distributed by MLS GRID #955427 Report a problem | ||
| 2/4/2026 | Listing removed | $499,000$441/sqft |
Source:  Douglas Elliman #955427 Report a problem Douglas Elliman #955427 Report a problem | ||
| 1/28/2026 | Listed for sale | $499,000+9.7%$441/sqft |
Source: OneKey® MLS as distributed by MLS GRID #955427 Report a problem | ||
| 10/4/2022 | Sold | $455,000+3.6%$402/sqft |
Source: OneKey® MLS as distributed by MLS GRID #L3410602 Report a problem | ||
| 7/6/2022 | Pending sale | $439,000$388/sqft |
Source: OneKey® MLS as distributed by MLS GRID #3410602 Report a problem | ||
| 7/6/2022 | Listed for sale | $439,000$388/sqft |
Source: OneKey® MLS as distributed by MLS GRID #3410602 Report a problem | ||
| 6/26/2022 | Listing removed | -- |
Source: OneKey® MLS as distributed by MLS GRID #3410602 Report a problem | ||
| 6/23/2022 | Listed for sale | $439,000+16.8%$388/sqft |
Source: OneKey® MLS as distributed by MLS GRID #3410602 Report a problem | ||
| 9/23/2020 | Sold | $376,000+0.3%$332/sqft |
Source: OneKey® MLS as distributed by MLS GRID #L3221738 Report a problem | ||
| 6/12/2020 | Listed for sale | $375,000+31.6%$331/sqft |
Source: Charles Rutenberg Realty Inc #3221738 Report a problem | ||
| 12/3/2013 | Sold | $285,000$252/sqft |
Source: Public Record Report a problem | ||
Public tax history
| Year | Property taxes | Tax assessment |
|---|---|---|
| 2025 | -- | $1,100 |
| 2024 | -- | $1,100 |
| 2023 | -- | $1,100 |
| 2022 | -- | $1,100 |
| 2021 | -- | $1,100 |
| 2020 | -- | $1,100 |
| 2019 | -- | $1,100 |
| 2018 | -- | $1,100 |
| 2017 | $3,682 | $1,100 |
| 2016 | -- | $1,100 |
| 2015 | -- | $1,100 +266.7% |
| 2014 | -- | $300 |
Find assessor info on the county website
Neighborhood: 11772
Nearby homes
- $585,9002 bd2 ba1.5k sqft55 Barley Ln, Patchogue, NY 11772Off Market
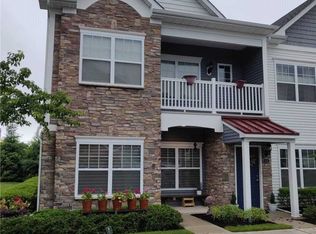
- $553,100-- bd-- ba-- sqft57 Barley Ln, Patchogue, NY 11772Off Market
- $527,300-- bd-- ba-- sqft56 Barley Ln, Patchogue, NY 11772Off Market
- $533,500-- bd-- ba-- sqft58 Barley Ln, Patchogue, NY 11772Off Market
- $578,6002 bd2 ba1.7k sqft59 Barley Ln, Patchogue, NY 11772Off Market
- $515,0002 bd2 ba-- sqft60 Barley #60, Patchogue, NY 11772Sold
- $515,0002 bd2 ba-- sqft60 Barley Ln, Patchogue, NY 11772Sold
- $538,4002 bd2 ba1k sqft61 Barley Ln, Patchogue, NY 11772Off Market
Nearby schools
GreatSchools rating
- 4/10River Elementary SchoolGrades: PK-5Distance: 0.3 mi
- 6/10South Ocean Middle SchoolGrades: 6-8Distance: 0.3 mi
- 5/10Patchogue Medford High SchoolGrades: 9-12Distance: 3.6 mi
Schools provided by the listing agent
- Elementary: River Elementary School
- Middle: South Ocean Middle School
- High: Patchogue-Medford High School
Source: OneKey® MLS as distributed by MLS GRID. This data may not be complete. We recommend contacting the local school district to confirm school assignments for this home.
Get a cash offer in 3 minutes
Find out how much your home could sell for in as little as 3 minutes with a no-obligation cash offer.
Estimated market value
$543,200
Get a cash offer in 3 minutes
Find out how much your home could sell for in as little as 3 minutes with a no-obligation cash offer.
Estimated market value
$543,200
- New York
- Suffolk County
- Patchogue
- 11772
- 54 Barley Lane
Nearby cities
Nearby neighborhoods
Nearby zip codes
Other Patchogue Topics
