Skip main navigation
Off market
  • $753,600

    54 Bay Breeze Dr, Lewes, DE 19958

    5beds
    1,092sqft
    SingleFamily
    Built in 1988
    9,583 Square Feet Lot
    $753,600 Zestimate®
    $690/sqft
    $3,030 Estimated rent

    Home value

    $753,600

    $686,000 - $836,000

    $3,030/mo

    Zestimate® history
    Loading
    Loading...

    Owner options

    List your home for rent

    $3,030/mo

    Rent Zestimate®

    Find your next renter with Zillow Rental Manager. Plus, with online applications, you can quickly screen prospective tenants – for free.

    Learn more

    $3,030/mo

    Rent Zestimate®

    Refinance and save

    $4,501/mo

    Est. payment

    Refinancing to a lower rate could help reduce your monthly payments and save thousands over the life of the loan.

    See today's rates

    $4,501/mo

    Est. payment

    Explore your selling options

    Work with a Zillow partner agent

    Leverage their expertise and Zillow's premium Showcase listings to get your home seen by more buyers.

    Get started

    List with your own agent

    Get your home in front of millions of buyers by listing it on Zillow.

    Learn how to do it

    Sell it yourself

    Take full control of how buyers see your home on Zillow by listing For Sale by Owner (FSBO).

    List your home

    What's special

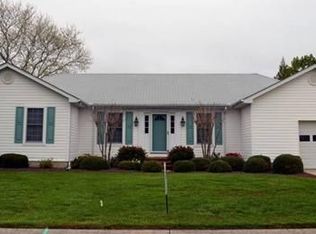
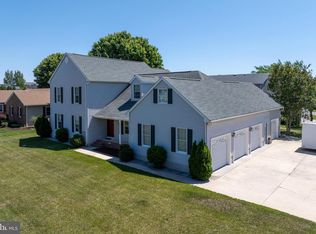
    This beautiful cape cod home is in the desirable neighborhood of Bay Breeze Estates! The neighborhood is 1.5 miles from Lewes beach, 3 miles from the state park and is adjacent to the bike trail. It is also east of route 1 , close to the fantastic tax free shopping at Tanger Outlets, restaurants, Beebe hospital and walking/biking into Lewes!! The recent updates to the home are new siding, shutters, sliding glass door, and half of the basement finished with an additional bedroom, full bath and walk-in closet for your guests or perhaps a teenager looking for his/her space away from the rest of the family. Light oak hardwood flooring greets you at the front door and carries throughout the whole home except where tiled in bathrooms, kitchen and laundry room. Upon entering this home you have an office/bedroom with closet to the right and living room and dining room on the left. The hallway with half bath and pantry leads back to a wonderful private family room with brick fireplace and wood stove insert that warms the complete home on cool winter nights. Just off of the family room through the slider is a patio area that is great for summer gatherings and grilling. The kitchen was updated 11 years ago with white shaker cabinets and equipped with stainless appliances. Living room and dining room are bright with lots of natural light and windows! The stairway leads up to 3 bedrooms and 2 full baths. This home is in a great location and is a must see!!

    This property is off market, which means it's not currently listed for sale or rent on Zillow. This may be different from what's available on other websites or public sources.
    Facts & features

    Interior

    Bedrooms & bathrooms
    • Bedrooms: 5
    • Bathrooms: 4
    • Full bathrooms: 3
    • 1/2 bathrooms: 1
    Heating
    • Heat pump
    Cooling
    • Central
    Features
    • Basement: Finished
    • Has fireplace: Yes
    Interior area
    • Total interior livable area: 1,092 sqft

    Property

    Parking
    • Parking features: Garage - Attached
    Features
    • Exterior features: Other
    Lot
    • Size: 9,583 Square Feet
    Details
    • Parcel number: 33580030500

    Construction

    Type & style
    • Home type: SingleFamily
    Materials
    • Foundation: Masonry
    • Roof: Shake / Shingle
    Condition
    • Year built: 1988

    Community & HOA

    HOA
    • Has HOA: Yes
    • HOA fee: $200 monthly
    Location
    • Region: Lewes

    Financial & listing details

    • Price per square foot: $690/sqft
    • Tax assessed value: $608,500
    • Annual tax amount: $1,285

    Price history

    DateEventPrice
    1/23/2020Sold$425,000$389/sqft
    Source: Public Record Report a problem
    11/26/2019Pending sale$425,000$389/sqft
    Source: Long & Foster Real Estate, Inc. #DESU152114 Report a problem
    11/26/2019Listed for sale$425,000$389/sqft
    Source: Long & Foster Real Estate, Inc. #DESU152114 Report a problem

    Public tax history

    YearProperty taxesTax assessment
    2025$1,285 -19.5%$304,250 +839%
    2024$1,597 +0.1%$32,400
    2023$1,596 +3.6%$32,400
    2022$1,540 +0.9%$32,400
    2021$1,526 +0.3%$32,400
    2020$1,521 $32,400
    2019$1,521 -0.1%$32,400
    2018$1,523 +7.1%$32,400
    2017$1,423 +9.9%$32,400
    2016$1,294 +8.7%$32,400
    2015$1,191 +0.7%$32,400 +3.8%
    2014$1,182 +2.9%$31,200
    2013$1,149 +0.4%$31,200
    2012$1,144 +11.9%$31,200
    2011$1,023 $31,200
    2010$1,023 -3%$31,200
    2009$1,054 $31,200
    2008-- --
    2007-- --
    2006-- --
    2005-- --
    2004-- --
    2003-- --
    2002-- --
    2001-- --
    Find assessor info on the county website

    Neighborhood: 19958

    Nearby schools

    GreatSchools rating
    Schools provided by the listing agent
    • High: CAPE HENLOPEN
    • District: CAPE HENLOPEN

    Source: The MLS. This data may not be complete. We recommend contacting the local school district to confirm school assignments for this home.

    Get pre-qualified for a loan
    At Zillow Home Loans, we can pre-qualify you in as little as 5 minutes with no impact to your credit score.

    An equal housing lender. NMLS #10287.

    Sell for more on Zillow
    Get a Zillow Showcase℠ listing at no additional cost and you could sell for .
    $753,600
    2% more
    +$15,072
    With Zillow Showcase(estimated)
    $768,672
