Experience refined coastal living in the heart of Walnut Beach in Milford CT. Perfectly positioned just across from the shoreline, this sophisticated townhouse offers the rare combination of water views, modern design, and effortless accessibility. From the moment you enter, you're greeted by sun-filled spaces, 9-foot ceilings, and thoughtfully curated finishes. The chef's kitchen-anchored by an expansive quartz island-flows seamlessly into the great room, creating an ideal setting for both intimate evenings and lively gatherings. Integrated Sonos audio enhances the ambiance throughout the main living areas and primary suite. Upstairs, the primary bedroom serves as a private retreat with tranquil water views, electronic shades, and a spa-inspired ensuite bath. Additional living space includes a well-appointed second bedroom, full bath, and a finished flex space on ground level with its own full bath-perfect for guests, a home office, or a personal sanctuary. A brand-new elevator provides access to every level, blending convenience with long-term livability. Outdoor spaces include a deck for morning coffee and a private patio for relaxed evenings. Step outside and embrace the coastal lifestyle-grab your paddleboard or kayak and venture out to Charles Island, or stroll to nearby shops, dining, Silver Sands State Park and Bird Sanctuary. This home offers a lifestyle defined by comfort, elegance, and the rhythm of the coast.
Sold for $810,000
$810,000
54 Beach Shore Drive #54, Milford, CT 06460
2beds
2,047sqft
Condominium, Townhouse
Built in 2018
-- sqft lot
$810,900 Zestimate®
$396/sqft
$3,965 Estimated rent
Home value
$810,900
$738,000 - $892,000
$3,965/mo
Zestimate® history
Owner options
List your home for rent
$3,965/mo
Rent Zestimate®
Find your next renter with Zillow Rental Manager. Plus, with online applications, you can quickly screen prospective tenants – for free.
$3,965/mo
Rent Zestimate®
Refinance and save
$5,583/mo
Est. payment
Refinancing to a lower rate could help reduce your monthly payments and save thousands over the life of the loan.
$5,583/mo
Est. payment
Explore your selling options
Work with a Zillow partner agent
Leverage their expertise and Zillow's premium Showcase listings to get your home seen by more buyers.
Get startedList with your own agent
Get your home in front of millions of buyers by listing it on Zillow.
Learn how to do itSell it yourself
Take full control of how buyers see your home on Zillow by listing For Sale by Owner (FSBO).
List your homeWhat's special
Zillow last checked:
Listing updated:
Listed by:
Anne Santa Maria (917)734-1780,
Berkshire Hathaway NE Prop. 203-227-5117
Bought with:
Beth Saunders, RES.0769017
Berkshire Hathaway NE Prop.
Source: Smart MLS,MLS#: 24172982
Facts & features
Interior
Bedrooms & bathrooms
- Bedrooms: 2
- Bathrooms: 4
- Full bathrooms: 3
- 1/2 bathrooms: 1
Primary bedroom
- Features: Full Bath, Stall Shower, Walk-In Closet(s), Hardwood Floor
- Level: Upper
Bedroom
- Features: Walk-In Closet(s), Hardwood Floor
- Level: Upper
Bathroom
- Features: Full Bath, Tub w/Shower
- Level: Upper
Great room
- Features: High Ceilings, Balcony/Deck, Built-in Features, Half Bath, Patio/Terrace, Hardwood Floor
- Level: Main
Kitchen
- Features: High Ceilings, Quartz Counters, Dining Area, Kitchen Island, Pantry, Hardwood Floor
- Level: Main
Other
- Features: Full Bath, Patio/Terrace, Engineered Wood Floor
- Level: Other
Heating
- Forced Air, Natural Gas
Cooling
- Central Air
Appliances
- Included: Gas Cooktop, Oven, Microwave, Refrigerator, Washer, Dryer, Gas Water Heater, Tankless Water Heater
- Laundry: Upper Level
Features
- Sound System, Elevator, Open Floorplan
- Basement: None
- Attic: Access Via Hatch
- Has fireplace: No
- Common walls with other units/homes: End Unit
Interior area
- Total structure area: 2,047
- Total interior livable area: 2,047 sqft
- Finished area above ground: 2,047
Property
Parking
- Total spaces: 1
- Parking features: Attached, Garage Door Opener
- Attached garage spaces: 1
Features
- Stories: 3
- Patio & porch: Deck, Patio
- Has view: Yes
- View description: Water
- Has water view: Yes
- Water view: Water
- Waterfront features: Walk to Water, Access
Lot
- Features: Level, In Flood Zone
Details
- Parcel number: 2695018
- Zoning: Residential
Construction
Type & style
- Home type: Condo
- Architectural style: Townhouse
- Property subtype: Condominium, Townhouse
- Attached to another structure: Yes
Materials
- Vinyl Siding
Condition
- New construction: No
- Year built: 2018
Utilities & green energy
- Sewer: Public Sewer
- Water: Public
Community & HOA
Community
- Features: Park
- Subdivision: Walnut Beach
HOA
- Has HOA: Yes
- Amenities included: Management
- Services included: Maintenance Grounds, Trash, Snow Removal, Water, Road Maintenance, Flood Insurance
- HOA fee: $721 monthly
Location
- Region: Milford
Financial & listing details
- Price per square foot: $396/sqft
- Tax assessed value: $571,620
- Annual tax amount: $12,724
- Date on market: 5/11/2026
- Exclusions: Dining room chandelier
Price history
| Date | Event | Price |
|---|---|---|
| 6/30/2026 | Sold | $810,000-1.1%$396/sqft |
Source:  Smart MLS #24172982 Report a problem Smart MLS #24172982 Report a problem | ||
| 5/31/2026 | Pending sale | $818,900$400/sqft |
Source: Smart MLS #24172982 Report a problem | ||
| 5/16/2026 | Listed for sale | $818,900$400/sqft |
Source: Smart MLS #24172982 Report a problem | ||
Public tax history
Tax history is unavailable.
Neighborhood: 06460
Nearby homes
- $607,0002 bd3 ba1.5k sqft37 Naugatuck Ave, Milford, CT 06460Off Market
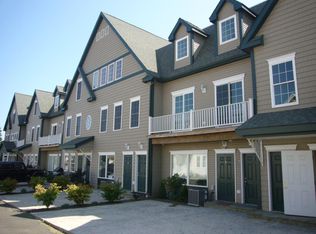
- $491,1002 bd2 ba1.5k sqft37 Naugatuck Ave #R, Milford, CT 06460Off Market
- $361,1002 bd-- ba-- sqft39 Naugatuck Ave, Milford, CT 06460Off Market

- $482,9002 bd2 ba-- sqft44 Shweky Beach Way, Milford, CT 06460Off Market

- $515,8002 bd2 ba1.6k sqft41 Naugatuck Ave, Milford, CT 06460Off Market
- $380,7002 bd2 ba-- sqft38 Shweky Beach Way, Milford, CT 06460Off Market
- $595,3002 bd2 ba1.6k sqft44 Shweky Beach Way #44, Milford, CT 06460Off Market
- $455,1002 bd2 ba1.3k sqft43 Naugatuck Ave, Milford, CT 06460Off Market
Nearby schools
GreatSchools rating
- 8/10Pumpkin Delight SchoolGrades: PK-5Distance: 0.8 mi
- 7/10West Shore Middle SchoolGrades: 6-8Distance: 0.7 mi
- 6/10Jonathan Law High SchoolGrades: 9-12Distance: 0.8 mi
Schools provided by the listing agent
- Elementary: Calf Pen Meadow
- High: Joseph A. Foran
Source: Smart MLS. This data may not be complete. We recommend contacting the local school district to confirm school assignments for this home.


Get pre-qualified for a loan
At Zillow Home Loans, we can pre-qualify you in as little as 5 minutes with no impact to your credit score.An equal housing lender. NMLS #10287.
Sell for more on Zillow
Get a Zillow Showcase℠ listing at no additional cost and you could sell for .
$810,900
2% more
+$16,218
With Zillow Showcase(estimated)
$827,118
- Connecticut
- New Haven County
- Milford
- 06460
- 54 Beach Shore Drive Unit 54
Nearby cities
Nearby zip codes
Other Milford Topics
