The ultimate move-in ready lifestyle awaits in this well maintained 3-bedroom, 3.1-bath townhome, offering total peace of mind with a powerhouse list of recent upgrades including a new HVAC(2024) microwave(2024), water heater (2023), gas range(2022) and dishwasher(2022). The main level is designed for both scale and comfort, featuring a spacious living room that flows seamlessly into a formal dining area. At the heart of the home, island for food prep, stainless steel appliances, and ample cabinetry with enough additional space for an eat-in kitchen area. From here, enjoy direct access to a private, fenced balcony perfect for fresh air and relaxation. This floor also hosts a rare primary retreat featuring a grand double-door entry, a generous walk-in closet, and a spa-like bath with a double vanity, standalone shower, and soaking tub. Convenience is key with a second spacious bedroom on this level that includes its own private ensuite bath. The floor plan is completed by 3rd bedroom, well-placed half bath and a dedicated mudroom that provides seamless access to laundry with sink, cabinets for storage and the attached 2-car garage. Downstairs, the finished basement with a full bathroom provides a versatile flex space, ideal for a high-end home gym, guest suite, or cinema room. Beyond the interior, you'll enjoy unbeatable walkability-located just a 6-minute stroll to the library, 12 minutes to Stevenson High school, and a quick 5-minute drive to grocery shopping. With most major system recently updated and a floor plan that perfectly fits your life, this home is completely prepared for its next owner to simply arrive and start living.
Closed
$550,000
54 Beaconsfield Ct, Lincolnshire, IL 60069
3beds
2,481sqft
Townhouse, Condominium, Single Family Residence
Built in 2003
-- sqft lot
$554,000 Zestimate®
$222/sqft
$3,780 Estimated rent
Home value
$554,000
$499,000 - $615,000
$3,780/mo
Zestimate® history
Owner options
List your home for rent
$3,780/mo
Rent Zestimate®
Find your next renter with Zillow Rental Manager. Plus, with online applications, you can quickly screen prospective tenants – for free.
$3,780/mo
Rent Zestimate®
Refinance and save
$4,724/mo
Est. payment
Refinancing to a lower rate could help reduce your monthly payments and save thousands over the life of the loan.
$4,724/mo
Est. payment
Explore your selling options
Work with a Zillow partner agent
Leverage their expertise and Zillow's premium Showcase listings to get your home seen by more buyers.
Get startedList with your own agent
Get your home in front of millions of buyers by listing it on Zillow.
Learn how to do itSell it yourself
Take full control of how buyers see your home on Zillow by listing For Sale by Owner (FSBO).
List your homeWhat's special
Island for food prepEat-in kitchen areaFormal dining areaAmple cabinetryStainless steel appliancesGenerous walk-in closet
Zillow last checked:
Listing updated:
Listed by:
Harsha Gohil 224-475-2969,
Baird & Warner
Bought with:
Debra Hymen, ABR,CIPS,CRS
Compass
Source: MRED as distributed by MLS GRID,MLS#: 12588796
Facts & features
Interior
Bedrooms & bathrooms
- Bedrooms: 3
- Bathrooms: 4
- Full bathrooms: 3
- 1/2 bathrooms: 1
Rooms
- Room types: No additional rooms
Primary bedroom
- Features: Flooring (Carpet), Bathroom (Full)
- Level: Second
- Area: 224 Square Feet
- Dimensions: 16X14
Bedroom 2
- Features: Flooring (Carpet)
- Level: Second
- Area: 224 Square Feet
- Dimensions: 16X14
Bedroom 3
- Features: Flooring (Carpet)
- Level: Second
- Area: 156 Square Feet
- Dimensions: 13X12
Dining room
- Features: Flooring (Tile)
- Level: Second
- Area: 182 Square Feet
- Dimensions: 14X13
Family room
- Features: Flooring (Combination)
- Level: Basement
- Area: 504 Square Feet
- Dimensions: 28X18
Kitchen
- Features: Kitchen (Eating Area-Table Space, Island, Pantry-Closet), Flooring (Tile)
- Level: Second
- Area: 273 Square Feet
- Dimensions: 21X13
Laundry
- Features: Flooring (Tile)
- Level: Second
- Area: 99 Square Feet
- Dimensions: 11X9
Living room
- Features: Flooring (Carpet)
- Level: Second
- Area: 368 Square Feet
- Dimensions: 23X16
Heating
- Natural Gas, Forced Air
Cooling
- Central Air
Appliances
- Laundry: Upper Level, In Unit, Laundry Closet, Sink
Features
- Built-in Features, Walk-In Closet(s), Open Floorplan, Pantry
- Doors: French Doors, Storm Door(s)
- Windows: Drapes
- Basement: Finished,Full
- Number of fireplaces: 1
- Fireplace features: Gas Log, Gas Starter, Living Room, Master Bedroom, Basement, Bedroom, Den/Library, Dining Room, Kitchen
Interior area
- Total structure area: 3,529
- Total interior livable area: 2,481 sqft
- Finished area below ground: 786
Property
Parking
- Total spaces: 2
- Parking features: Yes, Attached, Garage
- Attached garage spaces: 2
Accessibility
- Accessibility features: No Disability Access
Lot
- Features: Common Grounds
Details
- Parcel number: 15153030800000
- Special conditions: Corporate Relo
- Other equipment: Ceiling Fan(s)
Construction
Type & style
- Home type: Townhouse
- Property subtype: Townhouse, Condominium, Single Family Residence
Materials
- Brick, Stucco
- Roof: Asphalt
Condition
- New construction: No
- Year built: 2003
Details
- Builder model: Hayley
Utilities & green energy
- Sewer: Public Sewer
- Water: Lake Michigan
Community & HOA
Community
- Subdivision: Beaconfield
HOA
- Has HOA: Yes
- Services included: Exterior Maintenance, Lawn Care, Snow Removal
- HOA fee: $513 monthly
Location
- Region: Lincolnshire
Financial & listing details
- Price per square foot: $222/sqft
- Tax assessed value: $473,922
- Annual tax amount: $13,432
- Date on market: 4/9/2026
- Listing terms: Conventional
- Ownership: Condo
Price history
| Date | Event | Price |
|---|---|---|
| 6/5/2026 | Sold | $550,000-4.3%$222/sqft |
Source:  MRED as distributed by MLS GRID #12588796 Report a problem MRED as distributed by MLS GRID #12588796 Report a problem | ||
| 5/20/2026 | Listing removed | $575,000$232/sqft |
Source: MRED as distributed by MLS GRID #12588796 Report a problem | ||
| 5/9/2026 | Contingent | $575,000$232/sqft |
Source: MRED as distributed by MLS GRID #12588796 Report a problem | ||
| 4/9/2026 | Listed for sale | $575,000+49.4%$232/sqft |
Source: MRED as distributed by MLS GRID #12588796 Report a problem | ||
| 12/28/2012 | Sold | $385,000-5.9%$155/sqft |
Source: Public Record Report a problem | ||
| 10/17/2012 | Listed for sale | $409,000-14.4%$165/sqft |
Source: Coldwell Banker Residential Brokerage - Deerfield #08180513 Report a problem | ||
| 5/1/2007 | Sold | $478,000$193/sqft |
Source: Public Record Report a problem | ||
Public tax history
| Year | Property taxes | Tax assessment |
|---|---|---|
| 2024 | $13,432 +2.9% | $167,562 +6.1% |
| 2023 | $13,049 +3.1% | $157,958 +6% |
| 2022 | $12,656 +4% | $149,045 +2.4% |
| 2021 | $12,168 -1.6% | $145,555 -3.1% |
| 2020 | $12,361 +3% | $150,239 +0.4% |
| 2019 | $11,996 +16.3% | $149,685 +10.9% |
| 2018 | $10,315 | $134,958 +2.4% |
| 2017 | $10,315 +6.5% | $131,807 +4.4% |
| 2016 | $9,684 +15.4% | $126,215 +6.9% |
| 2015 | $8,389 +2.4% | $118,035 +17% |
| 2014 | $8,196 +5% | $100,907 -0.2% |
| 2012 | $7,802 -1.8% | $101,110 -9.8% |
| 2011 | $7,945 -13.4% | $112,114 -18.9% |
| 2010 | $9,175 +3.2% | $138,308 -5.2% |
| 2009 | $8,891 -1.7% | $145,971 -2.7% |
| 2008 | $9,044 +7% | $149,988 +2.6% |
| 2006 | $8,449 -1.8% | $146,148 |
| 2005 | $8,606 +3.3% | -- |
| 2004 | $8,332 | -- |
Find assessor info on the county website
Neighborhood: 60069
Nearby homes
- $597,0003 bd2 ba2.2k sqft52 Beaconsfield Ct, Lincolnshire, IL 60069Off Market
- $559,0003 bd3 ba2.2k sqft36 Beaconsfield Ct, Lincolnshire, IL 60069Off Market
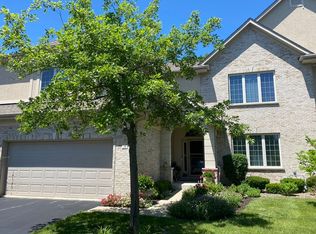
- $619,8004 bd4 ba2.2k sqft25 Beaconsfield Ct, Lincolnshire, IL 60069Off Market
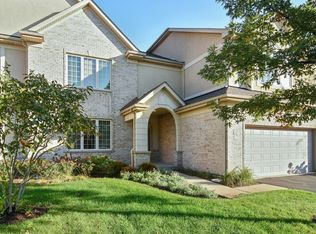
- $572,100-- bd2 ba2.4k sqft26 Beaconsfield Ct, Lincolnshire, IL 60069Off Market
- $606,3002 bd2 ba2.4k sqft42 Beaconsfield Ct, Lincolnshire, IL 60069Off Market
- $515,0003 bd4 ba3.8k sqft39 Beaconsfield Ct, Lincolnshire, IL 60069Sold
- $612,600-- bd2 ba2.2k sqft40 Beaconsfield Ct, Lincolnshire, IL 60069Off Market
- $569,3003 bd2 ba2.2k sqft41 Beaconsfield Ct, Lincolnshire, IL 60069Off Market
Nearby schools
GreatSchools rating
- 10/10Half Day SchoolGrades: 3-5Distance: 0.2 mi
- 9/10Daniel Wright Jr High SchoolGrades: 6-8Distance: 1.8 mi
- 9/10Adlai E Stevenson High SchoolGrades: 9-12Distance: 0.4 mi
Schools provided by the listing agent
- High: Adlai E Stevenson High School
- District: 103
Source: MRED as distributed by MLS GRID. This data may not be complete. We recommend contacting the local school district to confirm school assignments for this home.
Get a cash offer in 3 minutes
Find out how much your home could sell for in as little as 3 minutes with a no-obligation cash offer.
Estimated market value
$554,000
Get a cash offer in 3 minutes
Find out how much your home could sell for in as little as 3 minutes with a no-obligation cash offer.
Estimated market value
$554,000
- Illinois
- Lake County
- Lincolnshire
- 60069
- 54 Beaconsfield Ct
Nearby cities
Nearby zip codes
Other Lincolnshire Topics
