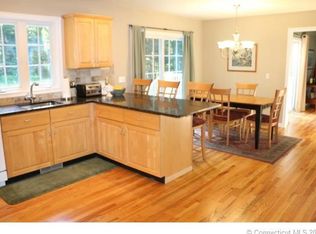
HIGHEST & BEST OFFERS DUE BY NOON ON MONDAY, 4/13/26 - Fantastic opportunity to own this beautifully maintained 4-bedroom, 2.5-bath Colonial on lovely cul-de-sac neighborhood, privately set back on a wooded lot which backs up to Land Trust in sought-after Bear Run Estates. Proudly offered by its original owners, this home features numerous updates including a high-efficiency propane furnace (2023), central A/C (2024), and whole-house Generac generator (2023). A welcoming 2-story foyer leads to a fantastic eat-in kitchen with granite countertops, tiled backsplash, stainless steel appliances, breakfast bar, under-cabinet lighting, and pantry. The desirable open floor plan flows into the inviting family room with a propane fireplace and custom bookshelves. A private home office with a wall of built-ins, formal dining room, separate living room, and powder room with laundry complete the main level, all with beautiful hardwood flooring. Upstairs, the spacious primary bedroom suite offers exposed beams, walk-in closet, and renovated bath with soaking tub, tiled walk-in shower, and heated floors. Three additional generously sized bedrooms share a full bath. The walk-out lower level provides flexible finished space for a recreation room, gym, or guest area, plus additional unfinished storage space for future expansion. Professionally landscaped grounds feature a storage shed and maintenance-free Trex deck, perfect for outdoor entertaining.
Sold for $750,000
$750,000
54 Bear Run, Woodbury, CT 06798
4beds
2,849sqft
Single Family Residence
Built in 1998
1.44 Acres Lot
$752,500 Zestimate®
$263/sqft
$4,064 Estimated rent
Home value
$752,500
$685,000 - $828,000
$4,064/mo
Zestimate® history
Owner options
List your home for rent
$4,064/mo
Rent Zestimate®
Find your next renter with Zillow Rental Manager. Plus, with online applications, you can quickly screen prospective tenants – for free.
$4,064/mo
Rent Zestimate®
Refinance and save
$5,175/mo
Est. payment
Refinancing to a lower rate could help reduce your monthly payments and save thousands over the life of the loan.
$5,175/mo
Est. payment
Explore your selling options
Work with a Zillow partner agent
Leverage their expertise and Zillow's premium Showcase listings to get your home seen by more buyers.
Get startedList with your own agent
Get your home in front of millions of buyers by listing it on Zillow.
Learn how to do itSell it yourself
Take full control of how buyers see your home on Zillow by listing For Sale by Owner (FSBO).
List your homeWhat's special
Zillow last checked:
Listing updated:
Listed by:
Becky Hood (203)948-2573,
William Pitt Sotheby's Int'l 203-796-7700
Bought with:
Kris Kling, RES.0803084
Compass Connecticut, LLC
Source: Smart MLS,MLS#: 24160410
Facts & features
Interior
Bedrooms & bathrooms
- Bedrooms: 4
- Bathrooms: 3
- Full bathrooms: 2
- 1/2 bathrooms: 1
Primary bedroom
- Features: Beamed Ceilings, Bedroom Suite, Ceiling Fan(s), Full Bath, Walk-In Closet(s), Wall/Wall Carpet
- Level: Upper
- Area: 293.29 Square Feet
- Dimensions: 13.9 x 21.1
Bedroom
- Features: Wall/Wall Carpet
- Level: Upper
- Area: 178.22 Square Feet
- Dimensions: 13.4 x 13.3
Bedroom
- Features: Wall/Wall Carpet
- Level: Upper
- Area: 162.27 Square Feet
- Dimensions: 13.4 x 12.11
Bedroom
- Features: Wall/Wall Carpet
- Level: Upper
- Area: 157.5 Square Feet
- Dimensions: 12.6 x 12.5
Bathroom
- Features: Double-Sink, Tub w/Shower, Tile Floor
- Level: Upper
- Area: 76.44 Square Feet
- Dimensions: 9.8 x 7.8
Dining room
- Features: Hardwood Floor
- Level: Main
- Area: 161.06 Square Feet
- Dimensions: 13.3 x 12.11
Family room
- Features: Built-in Features, Gas Log Fireplace, Hardwood Floor
- Level: Main
- Area: 353.7 Square Feet
- Dimensions: 13.1 x 27
Kitchen
- Features: Remodeled, Breakfast Bar, Granite Counters, Dining Area, Sliders, Hardwood Floor
- Level: Main
- Area: 268.55 Square Feet
- Dimensions: 13.1 x 20.5
Living room
- Features: Bookcases, Fireplace, Hardwood Floor
- Level: Main
- Area: 174.2 Square Feet
- Dimensions: 13.4 x 13
Office
- Features: Built-in Features, Hardwood Floor
- Level: Main
- Area: 87.4 Square Feet
- Dimensions: 7.6 x 11.5
Rec play room
- Features: Wall/Wall Carpet
- Level: Lower
- Area: 307.36 Square Feet
- Dimensions: 13.3 x 23.11
Heating
- Forced Air, Propane
Cooling
- Central Air, Zoned
Appliances
- Included: Oven/Range, Microwave, Refrigerator, Dishwasher, Washer, Dryer, Electric Water Heater, Water Heater
- Laundry: Main Level
Features
- Open Floorplan, Entrance Foyer
- Windows: Thermopane Windows
- Basement: Full,Partially Finished
- Attic: Pull Down Stairs
- Number of fireplaces: 1
Interior area
- Total structure area: 2,849
- Total interior livable area: 2,849 sqft
- Finished area above ground: 2,573
- Finished area below ground: 276
Property
Parking
- Total spaces: 10
- Parking features: Attached, Paved, Driveway, Garage Door Opener, Private
- Attached garage spaces: 2
- Has uncovered spaces: Yes
Lot
- Size: 1.44 Acres
- Features: Interior Lot, Few Trees, Level, Cul-De-Sac, Landscaped
Details
- Parcel number: 933522
- Zoning: OS60
- Other equipment: Generator
Construction
Type & style
- Home type: SingleFamily
- Architectural style: Colonial
- Property subtype: Single Family Residence
Materials
- Vinyl Siding
- Foundation: Concrete Perimeter
- Roof: Asphalt
Condition
- New construction: No
- Year built: 1998
Utilities & green energy
- Sewer: Septic Tank
- Water: Well
- Utilities for property: Cable Available
Green energy
- Energy efficient items: Ridge Vents, Windows
Community & HOA
Community
- Features: Golf, Health Club, Library, Medical Facilities, Park, Playground
- Subdivision: Bear Run
HOA
- Has HOA: No
Location
- Region: Woodbury
Financial & listing details
- Price per square foot: $263/sqft
- Tax assessed value: $359,170
- Annual tax amount: $8,484
- Date on market: 4/3/2026
Price history
| Date | Event | Price |
|---|---|---|
| 6/15/2026 | Sold | $750,000+7.3%$263/sqft |
Source:  Smart MLS #24160410 Report a problem Smart MLS #24160410 Report a problem | ||
| 5/27/2026 | Pending sale | $699,000$245/sqft |
Source: Smart MLS #24160410 Report a problem | ||
| 4/10/2026 | Listed for sale | $699,000+101.4%$245/sqft |
Source: Smart MLS #24160410 Report a problem | ||
| 7/23/1999 | Sold | $347,000+6.3%$122/sqft |
Source: Public Record Report a problem | ||
| 7/1/1998 | Sold | $326,500-4%$115/sqft |
Source: Public Record Report a problem | ||
| 6/25/1997 | Sold | $340,000+300%$119/sqft |
Source: Public Record Report a problem | ||
| 2/7/1997 | Sold | $85,000$30/sqft |
Source: Public Record Report a problem | ||
Public tax history
| Year | Property taxes | Tax assessment |
|---|---|---|
| 2025 | $8,484 +1.9% | $359,170 |
| 2024 | $8,322 +2.8% | $359,170 +28.9% |
| 2023 | $8,098 -0.4% | $278,680 |
| 2022 | $8,129 | $278,680 |
| 2021 | $8,129 | $278,680 |
| 2020 | $8,129 | $278,680 |
| 2019 | $8,129 -3% | $278,680 -11.6% |
| 2018 | $8,380 -2.1% | $315,260 |
| 2017 | $8,562 +2.5% | $315,260 -0.8% |
| 2016 | $8,356 +0.8% | $317,850 |
| 2015 | $8,286 +2.8% | $317,850 +1.3% |
| 2014 | $8,064 +0.9% | $313,900 -8.1% |
| 2013 | $7,989 -3.4% | $341,420 |
| 2012 | $8,273 +7.9% | $341,420 |
| 2011 | $7,668 +4.7% | $341,420 |
| 2010 | $7,323 +1.5% | $341,420 |
| 2009 | $7,214 -6.8% | $341,420 +7.4% |
| 2008 | $7,738 +1.6% | $317,780 |
| 2007 | $7,614 +5.1% | $317,780 |
| 2006 | $7,242 +6.4% | $317,780 |
| 2005 | $6,807 +0.1% | $317,780 +0.1% |
| 2004 | $6,802 +44.6% | $317,560 +83.9% |
| 2003 | $4,705 | $172,660 |
Find assessor info on the county website
Neighborhood: 06798
Nearby homes
- $818,5004 bd3 ba2.9k sqft48 Bear Run, Woodbury, CT 06798Off Market
- $870,6004 bd3 ba3.7k sqft60 Bear Run, Woodbury, CT 06798Off Market
- $823,1004 bd2 ba3.3k sqft42 Bear Run, Woodbury, CT 06798Off Market
- $398,370-- bd-- ba-- sqft91 Transylvania Rd, Woodbury, CT 06798Off Market
- $---- bd-- ba-- sqft89 Transylvania Rd, Woodbury, CT 06798Off Market
- $921,4004 bd3 ba4.1k sqft68 Bear Run, Woodbury, CT 06798Off Market
- $713,6004 bd2 ba2.6k sqft31 Hesseky Meadow Rd, Woodbury, CT 06798Off Market
- $717,0003 bd3 ba2.9k sqft17 Hesseky Meadow Rd, Woodbury, CT 06798Off Market
Nearby schools
GreatSchools rating
- 5/10Mitchell Elementary SchoolGrades: PK-5Distance: 1.2 mi
- 6/10Woodbury Middle SchoolGrades: 6-8Distance: 1.2 mi
- 9/10Nonnewaug High SchoolGrades: 9-12Distance: 2.3 mi
Schools provided by the listing agent
- Elementary: Mitchell
- High: Nonnewaug
Source: Smart MLS. This data may not be complete. We recommend contacting the local school district to confirm school assignments for this home.


Get pre-qualified for a loan
At Zillow Home Loans, we can pre-qualify you in as little as 5 minutes with no impact to your credit score.An equal housing lender. NMLS #10287.
Sell for more on Zillow
Get a Zillow Showcase℠ listing at no additional cost and you could sell for .
$752,500
2% more
+$15,050
With Zillow Showcase(estimated)
$767,550
- Connecticut
- Litchfield County
- Woodbury
- 06798
- 54 Bear Run
Nearby cities
Nearby neighborhoods
Nearby zip codes
Other Woodbury Topics
