Nestled near Newton Centre, this quietly elegant townhome exudes contemporary charm and serenity. Sunlight gently fills the space, illuminating the private yard, perfect for relaxation. Step inside to find 10-foot ceilings on the main level, setting a subtly grand tone. The chef's kitchen seamlessly connects to an open living room, adorned by a sleek fireplace. The adjoining dining room extends to a serene patio and lush yard, ideal for cherished moments. This thoughtful design includes an office/bedroom, mudroom, and stylish powder room on this level. The second floor reveals a private sanctuary with a spa-like primary suite, two cozy bedrooms, and a spacious laundry room. The finished downstairs offers a versatile playroom, an extra bedroom, and a bathroom, adapting to your lifestyle. With proximity to Newton Centre's amenities and easy access to Rt 9's shopping centers and the Green-Line stop, this home offers modern living in perfect harmony. Your tranquil dream lifestyle awaits.
Sold for $2,199,000
$2,199,000
54 Beecher Pl #1, Newton Center, MA 02459
5beds
3,635sqft
Condominium, Townhouse
Built in 2023
0.25 Acres Lot
$-- Zestimate®
$605/sqft
$-- Estimated rent
Home value
Not available
Estimated sales range
Not available
Not available
Zestimate® history
Owner options
List your home for rent
Find your next renter with Zillow Rental Manager. Plus, with online applications, you can quickly screen prospective tenants – for free.
Refinance and save
$14,431/mo
Est. payment
Refinancing to a lower rate could help reduce your monthly payments and save thousands over the life of the loan.
$14,431/mo
Est. payment
Explore your selling options
Work with a Zillow partner agent
Leverage their expertise and Zillow's premium Showcase listings to get your home seen by more buyers.
Get startedList with your own agent
Get your home in front of millions of buyers by listing it on Zillow.
Learn how to do itSell it yourself
Take full control of how buyers see your home on Zillow by listing For Sale by Owner (FSBO).
List your homeWhat's special
Sleek fireplaceSpa-like primary suiteStylish powder roomLush yardSerene patioPrivate yardPrivate sanctuary
Zillow last checked:
Listing updated:
Listed by:
Chris Kostopoulos Group 857-829-0282,
Keller Williams Realty 617-969-9000
Bought with:
Chris Kostopoulos Group
Keller Williams Realty
Source: MLS PIN,MLS#: 73164318
Facts & features
Interior
Bedrooms & bathrooms
- Bedrooms: 5
- Bathrooms: 5
- Full bathrooms: 4
- 1/2 bathrooms: 1
Primary bedroom
- Features: Bathroom - Double Vanity/Sink, Walk-In Closet(s), Flooring - Hardwood
- Level: Second
- Area: 195
- Dimensions: 15 x 13
Bedroom 2
- Features: Bathroom - Full, Walk-In Closet(s), Flooring - Hardwood
- Level: Second
- Area: 132
- Dimensions: 12 x 11
Bedroom 3
- Features: Bathroom - Full, Walk-In Closet(s), Flooring - Hardwood
- Level: Second
- Area: 132
- Dimensions: 12 x 11
Bedroom 4
- Features: Walk-In Closet(s), Flooring - Hardwood
- Level: Basement
- Area: 121
- Dimensions: 11 x 11
Bedroom 5
- Features: Bathroom - Full, Walk-In Closet(s), Flooring - Hardwood
- Level: First
- Area: 143
- Dimensions: 11 x 13
Primary bathroom
- Features: Yes
Bathroom 1
- Features: Bathroom - Half, Flooring - Stone/Ceramic Tile
- Level: First
- Area: 70
- Dimensions: 7 x 10
Bathroom 2
- Features: Bathroom - Full, Bathroom - With Tub & Shower, Countertops - Stone/Granite/Solid
- Level: Second
- Area: 90
- Dimensions: 9 x 10
Bathroom 3
- Features: Bathroom - Full, Bathroom - Tiled With Tub & Shower, Flooring - Stone/Ceramic Tile, Countertops - Stone/Granite/Solid
- Level: Second
- Area: 187
- Dimensions: 17 x 11
Dining room
- Features: Flooring - Hardwood, French Doors, Open Floorplan
- Level: First
- Area: 130
- Dimensions: 13 x 10
Family room
- Features: Flooring - Hardwood, Open Floorplan
- Level: Basement
- Area: 325
- Dimensions: 25 x 13
Kitchen
- Features: Flooring - Hardwood, Countertops - Stone/Granite/Solid, Lighting - Pendant
- Level: First
- Area: 130
- Dimensions: 10 x 13
Living room
- Level: First
- Area: 324
- Dimensions: 18 x 18
Heating
- Central
Cooling
- Central Air
Appliances
- Included: Oven, Dishwasher, Disposal, Microwave, Range, Refrigerator, Range Hood
- Laundry: In Basement, Electric Dryer Hookup
Features
- Storage, Bathroom, Kitchen, Foyer
- Flooring: Tile, Hardwood, Vinyl / VCT
- Doors: Insulated Doors
- Windows: Insulated Windows
- Has basement: Yes
- Number of fireplaces: 1
Interior area
- Total structure area: 3,635
- Total interior livable area: 3,635 sqft
Property
Parking
- Total spaces: 2
- Parking features: Attached, Under, Off Street
- Attached garage spaces: 1
- Uncovered spaces: 1
Features
- Entry location: Unit Placement(Front)
- Patio & porch: Patio
- Exterior features: Balcony - Exterior, Patio
- Fencing: Security
Lot
- Size: 0.25 Acres
Details
- Zoning: MR1
Construction
Type & style
- Home type: Townhouse
- Property subtype: Condominium, Townhouse
Materials
- Frame
- Roof: Shingle,Metal
Condition
- Year built: 2023
Utilities & green energy
- Electric: Circuit Breakers, 200+ Amp Service
- Sewer: Public Sewer
- Water: Public
- Utilities for property: for Gas Range, for Electric Oven, for Electric Dryer
Community & HOA
Community
- Features: Public Transportation, Shopping, Pool, Tennis Court(s), Park, Walk/Jog Trails, Golf, Medical Facility, Bike Path, Conservation Area, Highway Access, House of Worship, Private School, Public School, T-Station, University
Location
- Region: Newton Center
Financial & listing details
- Price per square foot: $605/sqft
- Date on market: 1/25/2026
Price history
| Date | Event | Price |
|---|---|---|
| 10/31/2023 | Sold | $2,199,000$605/sqft |
Source: MLS PIN #73164318 Report a problem | ||
| 9/27/2023 | Listed for sale | $2,199,000$605/sqft |
Source: MLS PIN #73164318 Report a problem | ||
Public tax history
Tax history is unavailable.
Neighborhood: Thompsonville
Nearby homes
- $2,169,0005 bd5 ba3.6k sqft56 Beecher Pl FLOOR 1, Newton Center, MA 02459Sold

- $--6 bd4 ba3.2k sqft56 Beecher Pl, Newton Center, MA 02459Off Market
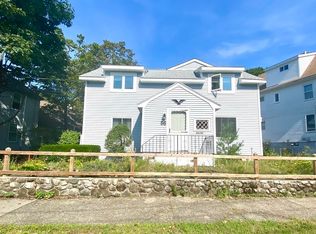
- $2,169,9002 bd2 ba1.8k sqft54-56 Beecher Pl, Newton, MA 02459Off Market
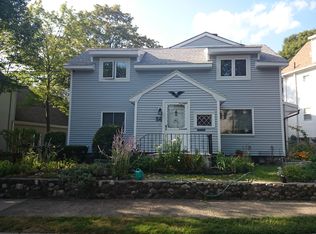
- $1,834,5005 bd4 ba2.3k sqft54-56 Beecher Pl, Newton, MA 02459Off Market
- $722,2002 bd1 ba1.2k sqft50 Beecher Pl, Newton, MA 02459Off Market
- $1,463,8004 bd3 ba3.1k sqft52 Beecher Pl, Newton, MA 02459Off Market
- $619,0002 bd1 ba1.2k sqft50 Beecher Pl, Newton Center, MA 02459Off Market
- $1,436,2004 bd3 ba2.3k sqft66 Beecher Pl UNIT 66, Newton Center, MA 02459Off Market
Nearby schools
GreatSchools rating
- 8/10BowenGrades: K-5Distance: 0.3 mi
- 8/10Oak Hill Middle SchoolGrades: 6-8Distance: 1 mi
- 10/10Newton South High SchoolGrades: 9-12Distance: 0.6 mi
- Massachusetts
- Middlesex County
- Newton
- 02459
- Thompsonville
- 54 Beecher Pl Unit 1
