Welcome to the West Side Neighborhood of St. Paul! (the only part of St. Paul that is south of the river!)
West Side is a vibrant community with loads of authentic restaurants, miles of trails through the gorgeous park systems, and easy accessibility to downtown St. Paul for concerts, theater, sports, and museums! Plus, you're just minutes away from every day necessities like Target, Walmart, Cub, Aldi, and more.
A rare opportunity to own a newer built home in an established, historic neighborhood!
Awesome lower level could easily become a studio apartment or in-law suite! 3 full bathrooms along with a half bath, main floor laundry, heated garage with nearly 10 foot ceilings!
75 inch TV in lower level and backyard patio furniture/gazebo will stay with the home!
Come make this home yours today!
Closed
$400,000
54 Belvidere St E, Saint Paul, MN 55107
4beds
2,380sqft
Single Family Residence
Built in 2007
6,450 Square Feet Lot
$411,000 Zestimate®
$168/sqft
$3,008 Estimated rent
Home value
$411,000
$370,000 - $456,000
$3,008/mo
Zestimate® history
Owner options
List your home for rent
$3,008/mo
Rent Zestimate®
Find your next renter with Zillow Rental Manager. Plus, with online applications, you can quickly screen prospective tenants – for free.
$3,008/mo
Rent Zestimate®
Refinance and save
$2,560/mo
Est. payment
Refinancing to a lower rate could help reduce your monthly payments and save thousands over the life of the loan.
$2,560/mo
Est. payment
Explore your selling options
Work with a Zillow partner agent
Leverage their expertise and Zillow's premium Showcase listings to get your home seen by more buyers.
Get startedList with your own agent
Get your home in front of millions of buyers by listing it on Zillow.
Learn how to do itSell it yourself
Take full control of how buyers see your home on Zillow by listing For Sale by Owner (FSBO).
List your homeWhat's special
Half bathMain floor laundry
Zillow last checked:
Listing updated:
Listed by:
Erin Koch 612-229-5175,
RE/MAX Results,
Steve M Albers 763-229-9067
Bought with:
Anton Martinez
eXp Realty
Source: NorthstarMLS as distributed by MLS GRID,MLS#: 6748007
Facts & features
Interior
Bedrooms & bathrooms
- Bedrooms: 4
- Bathrooms: 4
- Full bathrooms: 3
- 1/2 bathrooms: 1
Bedroom
- Level: Upper
- Area: 210 Square Feet
- Dimensions: 15x14
Bedroom 2
- Level: Upper
- Area: 110 Square Feet
- Dimensions: 11x10
Bedroom 3
- Level: Upper
- Area: 130 Square Feet
- Dimensions: 13x10
Bedroom 4
- Level: Lower
- Area: 260 Square Feet
- Dimensions: 20x13
Dining room
- Level: Main
- Area: 187 Square Feet
- Dimensions: 17x11
Flex room
- Level: Lower
- Area: 170 Square Feet
- Dimensions: 10x17
Kitchen
- Level: Main
- Area: 195 Square Feet
- Dimensions: 15x13
Laundry
- Level: Main
- Area: 63 Square Feet
- Dimensions: 9x7
Living room
- Level: Main
- Area: 272 Square Feet
- Dimensions: 17x16
Porch
- Level: Main
- Area: 276 Square Feet
- Dimensions: 23x12
Walk in closet
- Level: Upper
- Area: 49 Square Feet
- Dimensions: 7x7
Heating
- Forced Air
Cooling
- Central Air
Appliances
- Included: Air-To-Air Exchanger, Cooktop, Dishwasher, Disposal, Double Oven, Dryer, Freezer, Gas Water Heater, Microwave, Range, Refrigerator, Stainless Steel Appliance(s), Washer
- Laundry: Gas Dryer Hookup, Laundry Room, Main Level, Other, Sink, Washer Hookup
Features
- Basement: Drain Tiled,Egress Window(s),Finished,Full,Sump Pump,Walk-Out Access
- Has fireplace: No
Interior area
- Total structure area: 2,380
- Total interior livable area: 2,380 sqft
- Finished area above ground: 1,759
- Finished area below ground: 621
Property
Parking
- Total spaces: 2
- Parking features: Attached, Other, Tuckunder Garage
- Attached garage spaces: 2
- Details: Garage Dimensions (21x21)
Accessibility
- Accessibility features: None
Features
- Levels: Two
- Stories: 2
- Patio & porch: Front Porch, Patio, Porch, Terrace
- Pool features: None
- Fencing: Chain Link,Full
Lot
- Size: 6,450 Square Feet
- Dimensions: 56 x 120 x 55 x 121
- Features: Near Public Transit, Tree Coverage - Light
Details
- Foundation area: 878
- Parcel number: 082822330071
- Zoning description: Residential-Single Family
Construction
Type & style
- Home type: SingleFamily
- Property subtype: Single Family Residence
Materials
- Roof: Age Over 8 Years,Asphalt
Condition
- New construction: No
- Year built: 2007
Utilities & green energy
- Electric: Circuit Breakers, Power Company: Xcel Energy
- Gas: Natural Gas
- Sewer: City Sewer/Connected
- Water: City Water/Connected
Community & HOA
Community
- Subdivision: St Pierre & Lawtons, Additio
HOA
- Has HOA: No
Location
- Region: Saint Paul
Financial & listing details
- Price per square foot: $168/sqft
- Tax assessed value: $387,400
- Annual tax amount: $5,712
- Date on market: 7/16/2025
- Cumulative days on market: 16 days
- Road surface type: Paved
Price history
| Date | Event | Price |
|---|---|---|
| 11/10/2025 | Sold | $400,000$168/sqft |
Source: Public Record Report a problem | ||
| 8/28/2025 | Sold | $400,000$168/sqft |
Source:  NorthstarMLS as distributed by MLS GRID #6748007 Report a problem NorthstarMLS as distributed by MLS GRID #6748007 Report a problem | ||
| 8/1/2025 | Pending sale | $400,000$168/sqft |
Source: NorthstarMLS as distributed by MLS GRID #6748007 Report a problem | ||
| 7/16/2025 | Listed for sale | $400,000+27%$168/sqft |
Source: NorthstarMLS as distributed by MLS GRID #6748007 Report a problem | ||
| 12/22/2020 | Sold | $315,000$132/sqft |
Source: NorthstarMLS as distributed by MLS GRID #5684661 Report a problem | ||
| 11/21/2020 | Listed for sale | $315,000+12.9%$132/sqft |
Source: Redfin Corporation #5684661 Report a problem | ||
| 4/30/2018 | Sold | $279,000-0.3%$117/sqft |
Source: NorthstarMLS as distributed by MLS GRID #4914793 Report a problem | ||
| 3/9/2018 | Listed for sale | $279,900+1.8%$118/sqft |
Source: National Realty Guild #4914793 Report a problem | ||
| 9/20/2016 | Listing removed | $274,900$116/sqft |
Source: National Realty Guild #4693967 Report a problem | ||
| 9/16/2016 | Price change | $274,900-1.8%$116/sqft |
Source: National Realty Guild #4693967 Report a problem | ||
| 5/23/2016 | Price change | $279,900-1.8%$118/sqft |
Source: National Realty Guild #4693967 Report a problem | ||
| 3/25/2016 | Listed for sale | $284,900+917.5%$120/sqft |
Source: National Realty Guild #4693967 Report a problem | ||
| 8/11/2012 | Listing removed | $1,500$1/sqft |
Source: Metrowide Home Buyers Report a problem | ||
| 6/5/2012 | Listed for rent | $1,500$1/sqft |
Source: Metrowide Home Buyers Report a problem | ||
| 1/30/2008 | Sold | $28,000-49.1%$12/sqft |
Source: Public Record Report a problem | ||
| 6/23/2004 | Sold | $55,000$23/sqft |
Source: Public Record Report a problem | ||
| 4/3/2000 | Sold | $55,000$23/sqft |
Source: Public Record Report a problem | ||
Public tax history
| Year | Property taxes | Tax assessment |
|---|---|---|
| 2025 | $5,928 +2.5% | $387,400 +4.8% |
| 2024 | $5,784 +10.8% | $369,700 -1.4% |
| 2023 | $5,222 +9.4% | $375,100 +9.7% |
| 2022 | $4,772 +4.1% | $341,900 +11.4% |
| 2021 | $4,586 +4.3% | $306,900 +7.1% |
| 2020 | $4,397 +18.4% | $286,500 +9.8% |
| 2019 | $3,713 | $261,000 |
| 2018 | $3,713 -2.2% | $261,000 +6.5% |
| 2017 | $3,796 | $245,100 |
| 2016 | $3,796 -3.9% | -- |
| 2015 | $3,948 -5.2% | $236,800 |
| 2014 | $4,166 +5.7% | -- |
| 2013 | $3,942 +8.4% | -- |
| 2012 | $3,638 +10.2% | -- |
| 2011 | $3,300 | -- |
| 2010 | -- | -- |
| 2009 | $1,140 -37.7% | -- |
| 2008 | $1,830 -47.1% | -- |
| 2007 | $3,460 +206.2% | -- |
| 2006 | $1,130 +15.1% | -- |
| 2005 | $982 +6.3% | -- |
| 2004 | $924 +11.3% | -- |
| 2003 | $830 +8.6% | -- |
| 2002 | $764 -12.8% | -- |
| 2001 | $876 -12.1% | -- |
| 2000 | $996 | -- |
Find assessor info on the county website
Neighborhood: West Side
Nearby homes
- $231,1002 bd1 ba941 sqft48 Belvidere St E, Saint Paul, MN 55107Off Market
- $382,7003 bd2 ba1.8k sqft801 Livingston Ave, Saint Paul, MN 55107Off Market
- $372,4004 bd2 ba1.9k sqft803 Livingston Ave, Saint Paul, MN 55107Off Market
- $276,2003 bd2 ba1.7k sqft807 Livingston Ave, Saint Paul, MN 55107Off Market
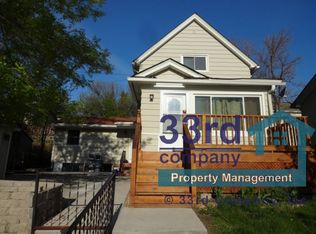
- $283,5003 bd1 ba1k sqft51 Winona St E, Saint Paul, MN 55107Off Market
- $313,3003 bd2 ba1.3k sqft45 Winona St E, Saint Paul, MN 55107Off Market
- $296,0003 bd2 ba1.2k sqft40 Belvidere St E, Saint Paul, MN 55107Off Market
- $255,2003 bd1 ba1k sqft59 Winona St E, Saint Paul, MN 55107Off Market
Nearby schools
GreatSchools rating
- 2/10Cherokee Heights Elementary SchoolGrades: PK-5Distance: 0.7 mi
- 1/10Humboldt Secondary SchoolGrades: 6-12Distance: 0.3 mi
Get a cash offer in 3 minutes
Find out how much your home could sell for in as little as 3 minutes with a no-obligation cash offer.
Estimated market value
$411,000
Get a cash offer in 3 minutes
Find out how much your home could sell for in as little as 3 minutes with a no-obligation cash offer.
Estimated market value
$411,000
- Minnesota
- Ramsey County
- Saint Paul
- 55107
- West Side
- 54 Belvidere St E
Nearby cities
Nearby neighborhoods
Nearby zip codes
Other Saint Paul Topics
