Welcome home to the best of both worlds: quiet, tucked-away living with NO HOA, a large yard, and a location that keeps you convenient to Dallas, Cartersville, Acworth, and Kennesaw! Located in the highly sought-after North Paulding School District, this beautifully updated 4-bedroom, 3-full-bath home has so much more to offer than you expect from the outside. Step inside to find updated flooring throughout, modern black fixtures and hardware, fresh neutral finishes, and abundant natural light. The kitchen has been completely refreshed with gorgeous cabinetry, stainless steel appliances, gas cooking, an eye-catching tile backsplash, butcher-block accents, and plenty of counter and storage space. The living area features a beautiful fireplace with a stone surround and large windows overlooking the peaceful setting. The bathrooms have also been thoughtfully updated, including modern vanities, marble-look countertops, black fixtures, shiplap accents, and a stunning oversized tiled shower with a glass enclosure. The lower level adds even more versatility with additional living space, a full bath, and a wet bar/kitchenette area perfect for guests, teens, a home office, a game room, or multi-generational living. Outside, enjoy a large yard with mature trees, updated landscaping, a back deck, and plenty of room to relax, entertain, garden, or simply enjoy privacy. Add in the two-car garage, spacious bedrooms, great storage, charming barn-door details, and NO HOA, and this one checks a lot of boxes. If you've been looking for an updated home with character, space, and a little breathing room while still being within reach of shopping, dining, and major surrounding areas, this is one you need to see in person! To make it even easier to make this house your home, the seller is offering up to $4,000 toward buyer closing costs with an acceptable offer.
Active
$345,900
54 Benell Ct, Dallas, GA 30132
4beds
2,025sqft
Single Family Residence
Built in 1995
0.46 Acres Lot
$343,000 Zestimate®
$171/sqft
$-- HOA
What's special
Modern vanitiesTwo-car garageBack deckLarge yardAbundant natural lightButcher-block accentsStainless steel appliances
- 39 days
- 690
- 89
Zillow last checked:
Listing updated:
Listed by:
Stormy Curtis 770-262-8575,
Buy Georgia Realty
Source: GAMLS,MLS#: 10822248
Facts & features
Interior
Bedrooms & bathrooms
- Bedrooms: 4
- Bathrooms: 3
- Full bathrooms: 3
- Main level bathrooms: 2
- Main level bedrooms: 3
Rooms
- Room types: Bonus Room
Heating
- Central
Cooling
- Ceiling Fan(s), Central Air
Appliances
- Included: Dishwasher, Gas Water Heater, Microwave, Oven/Range (Combo)
- Laundry: Laundry Closet
Features
- Double Vanity, In-Law Floorplan, Master On Main Level, Rear Stairs, Walk-In Closet(s)
- Flooring: Vinyl
- Basement: Bath Finished,Daylight,Finished,Partial
- Number of fireplaces: 1
- Fireplace features: Family Room
Interior area
- Total structure area: 2,025
- Total interior livable area: 2,025 sqft
- Finished area above ground: 2,025
- Finished area below ground: 0
Property
Parking
- Parking features: Garage, Parking Pad
- Has garage: Yes
- Has uncovered spaces: Yes
Features
- Levels: Two
- Stories: 2
- Patio & porch: Deck
Lot
- Size: 0.46 Acres
- Features: Other, Sloped
Details
- Parcel number: 34328
Construction
Type & style
- Home type: SingleFamily
- Architectural style: Traditional
- Property subtype: Single Family Residence
Materials
- Concrete
- Roof: Composition
Condition
- Updated/Remodeled
- New construction: No
- Year built: 1995
Utilities & green energy
- Sewer: Septic Tank
- Water: Public
- Utilities for property: Electricity Available, Natural Gas Available, Water Available
Community & HOA
Community
- Features: None
- Subdivision: Burnt Hickory Estates
HOA
- Has HOA: No
- Services included: None
Location
- Region: Dallas
Financial & listing details
- Price per square foot: $171/sqft
- Tax assessed value: $316,380
- Annual tax amount: $3,006
- Date on market: 8/14/2026
- Cumulative days on market: 38 days
- Listing agreement: Exclusive Right To Sell
- Electric utility on property: Yes
Estimated market value
$343,000
$326,000 - $360,000
$2,021/mo
Price history
| Date | Event | Price |
|---|---|---|
| 8/14/2026 | Listed for sale | $345,900+74.7%$171/sqft |
Source:  GAMLS #10822248 Report a problem GAMLS #10822248 Report a problem | ||
| 5/11/2026 | Sold | $198,000+138.8%$98/sqft |
Source: Public Record Report a problem | ||
| 12/12/1995 | Sold | $82,900$41/sqft |
Source: Public Record Report a problem | ||
Public tax history
| Year | Property taxes | Tax assessment |
|---|---|---|
| 2025 | $3,010 +3.9% | $126,552 +7.9% |
| 2024 | $2,897 -8.5% | $117,316 -5.4% |
| 2023 | $3,166 +22.6% | $123,984 +36.7% |
| 2022 | $2,582 +15.1% | $90,728 +17.3% |
| 2021 | $2,243 +6.7% | $77,368 +8% |
| 2020 | $2,102 +27.1% | $71,632 +27.9% |
| 2018 | $1,655 +2.3% | $56,024 +1.2% |
| 2017 | $1,618 +3.8% | $55,376 +3.7% |
| 2016 | $1,559 | $53,416 +16.7% |
| 2015 | $1,559 | $45,776 +39.2% |
| 2014 | -- | $32,892 +12% |
| 2013 | $980 | $29,360 |
| 2012 | -- | -- |
| 2011 | -- | -- |
| 2010 | -- | -- |
| 2009 | -- | $49,480 -7.2% |
| 2008 | -- | $53,296 -4.6% |
| 2007 | -- | $55,876 +2.2% |
| 2006 | -- | $54,664 -1.8% |
| 2005 | -- | $55,652 +4.5% |
| 2004 | -- | $53,268 +15.7% |
| 2003 | -- | $46,020 +6.7% |
| 2002 | -- | $43,144 +21.5% |
| 2001 | -- | $35,520 |
Find assessor info on the county website
Monthly payment
Est. payment
Payment breakdown
Explore the cost of this home by adjusting the details. Changes won't be saved.Climate risks
Neighborhood: 30132
Nearby schools
Schools provided by the listing agent
- Elementary: Burnt Hickory
- Middle: McClure
- High: North Paulding
Source: GAMLS. This data may not be complete. We recommend contacting the local school district to confirm school assignments for this home.
Similar homes
- $358,9003 bd2 ba1.5k sqft178 N Springs Ct, Acworth, GA 30101Active
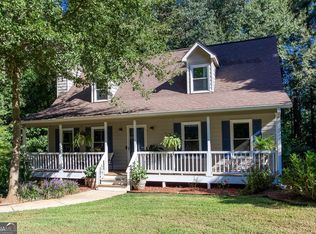
 MLS ID #10831838, Melinda Maxwell, Keller Williams Realty. GAMLS
 - $246,0003 bd2 ba1.1k sqft103 Marty Ln, Dallas, GA 30132Active
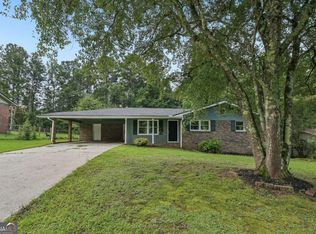 MLS ID #10850629, Tanya Pickens, Opendoor Brokerage. GAMLS
 - $390,0004 bd3 ba2.2k sqft44 Fairwood Dr, Dallas, GA 30157Active
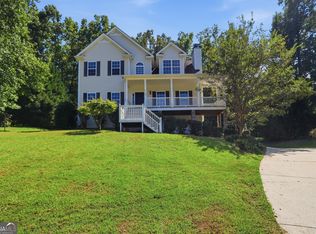 MLS ID #10832496, Tanya Pickens, Opendoor Brokerage. GAMLS
 - $336,0003 bd2 ba1.8k sqft5810 Sailboat Pointe NW, Acworth, GA 30101Active
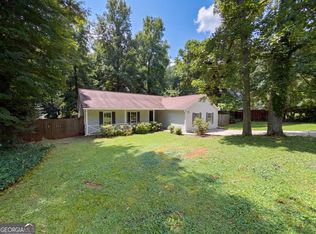 MLS ID #10834978, Tanya Pickens, Opendoor Brokerage. GAMLS
 - $315,0003 bd2 ba1.7k sqft71 Smith Ferguson Rd, Dallas, GA 30157ActiveMLS ID #10849724, Barbara Shaw, Maximum One Realty Greater Atlanta. GAMLS
- $350,0004 bd3 ba2.4k sqft170 Lakeview Ln, Hiram, GA 30141ActiveMLS ID #10845990, Kim A Rowe, Chapman Hall Realtors. GAMLS
- $332,0003 bd3 ba1.9k sqft15 Charleston Ct, Dallas, GA 30157ActiveMLS ID #10845601, Tanya Pickens, Opendoor Brokerage. GAMLS
- $344,4004 bd3 ba2.7k sqft129 Wellington Ct, Dallas, GA 30157ActiveMLS ID #10707962, Arthur Chung, EveryState. GAMLS
- $314,9004 bd2 ba1.8k sqft167 Hardy Cir, Dallas, GA 30157ActiveMLS ID #10826895, Ben Herring, eXp Realty. GAMLS
- $374,4003 bd3 ba1.7k sqft347 Viola Dr, Dallas, GA 30157ActiveMLS ID #10782928, Kevin Pickles, Keller Williams Realty. GAMLS
- $357,9004 bd2 ba2.2k sqft24 Woodhaven Ct SW, Cartersville, GA 30120ActiveMLS ID #10796809, Cassie Harris, H & H Realty LLC. GAMLS
- $344,0004 bd3 ba2k sqft819 Tramore Ct, Marietta, GA 30127ActiveMLS ID #10825597, Teresa Homan, Mainstay Brokerage. GAMLS
- $369,9004 bd3 ba2.3k sqft182 Shallow Ridge Ln NE, Kennesaw, GA 30144ActiveMLS ID #10844552, Andrew O'Callaghan, Bolst. GAMLS
- $400,0004 bd3 ba2.4k sqft102 Tibbitts Dr, Dallas, GA 30157ActiveMLS ID #10832320, Melissa Krudwig, Atlanta Communities. GAMLS
- $346,0003 bd2 ba2.6k sqft3634 N Hampton Dr NW, Kennesaw, GA 30144ActiveMLS ID #10791210, Mark Spain, Mark Spain Real Estate. GAMLS
- $348,0003 bd2 ba1.4k sqft2064 Cherokee Ridge Trl NW, Kennesaw, GA 30144Active Under ContractMLS ID #10844480, Emily Freeman, Keller Williams Realty PeachtreeRoad. GAMLS
- $329,9004 bd3 ba2.5k sqft187 Fair Havens Dr, Hiram, GA 30141ActiveMLS ID #10789072, Robert Wolf, Keller Williams Realty Partners. GAMLS
- $345,0004 bd3 ba2.7k sqft25 Trayton Way, Hiram, GA 30141ActiveMLS ID #10821618, Noelle Foster, Stewart Brokers. GAMLS
- $299,9994 bd3 ba1.8k sqft234 Hudson Cir, Douglasville, GA 30134ActiveMLS ID #10731468, Lamar Johnson, Keller Williams Realty. GAMLS
- $319,9993 bd3 ba2.1k sqft3104 Nectar Dr, Powder Springs, GA 30127ActiveMLS ID #10843350, Xaviver Fleming, Virtual Properties Realty.com. GAMLS
