Skip main navigation
Active
  • Price cut: $5K (5/13)
    $55,000

    54 Bernina Ct, Chicago Heights, IL 60411

    3beds
    --sqft
    Manufactured Home, Single Family Residence
    Built in 2015
    7,200 Square Feet Lot
    $-- Zestimate®
    $--/sqft
    $-- HOA

    What's special

    In-unit washer and dryerLarge kitchenShed for additional storage
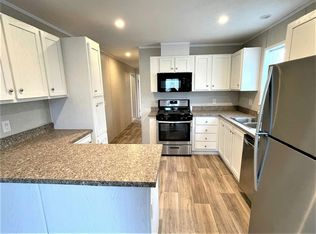
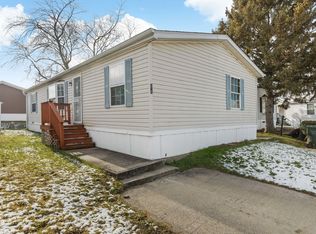
    Well-maintained double-wide mobile home in Lynwood featuring 3 bedrooms, 2 full bathrooms, a spacious open-concept living and dining area, and a large kitchen. Includes an in-unit washer and dryer, a shed for additional storage, and a private driveway with space for two vehicles. The home is in great condition and located in a community that offers a clubhouse and swimming pool. A fantastic opportunity for buyers seeking affordable and comfortable living.
    185 days
    |
    331
    |
    32
    |

    Zillow last checked:

    Listing updated:

    Listed by:

    Maria Paredes 773-551-8036,

    @properties Christie's International Real Estate

    Source: MRED as distributed by MLS GRID,MLS#: 12548577MLS Logo

      Facts & features

      Interior

      Bedrooms & bathrooms
      • Bedrooms: 3
      • Bathrooms: 2
      • Full bathrooms: 2
      Rooms
      • Room types: No additional rooms
      Primary bedroom
      • Features: Flooring (Carpet), Bathroom (Full)
      • Area: 182 Square Feet
      • Dimensions: 14X13
      Bedroom 2
      • Features: Flooring (Wood Laminate)
      • Area: 120 Square Feet
      • Dimensions: 10X12
      Bedroom 3
      • Features: Flooring (Wood Laminate)
      • Area: 120 Square Feet
      • Dimensions: 10X12
      Kitchen
      • Features: Flooring (Wood Laminate)
      • Area: 168 Square Feet
      • Dimensions: 12X14
      Laundry
      • Features: Flooring (Wood Laminate)
      • Level: Main
      Living room
      • Features: Flooring (Wood Laminate)
      • Area: 285 Square Feet
      • Dimensions: 15X19
      Heating
      • Natural Gas
      Cooling
      • Central Air
      Appliances
      • Laundry: Gas Dryer Hookup, Electric Dryer Hookup

      Property

      Parking
      • Total spaces: 2
      • Parking features: Off Street, Yes
      Accessibility
      • Accessibility features: No Disability Access
      Features
      • Park: ALPINE VILLAGE
      Lot
      • Size: 7,200 Square Feet
      • Dimensions: 60X120
      Details
      • Additional structures: Shed(s)
      • Special conditions: None

      Construction

      Type & style
      • Home type: MobileManufactured
      • Property subtype: Manufactured Home, Single Family Residence
      Materials
      • Vinyl Siding
      Condition
      • New construction: No
      • Year built: 2015

      Utilities & green energy

      • Sewer: Public Sewer
      • Water: Public

      Community & HOA

      Location
      • Region: Chicago Heights

      Financial & listing details

      • Date on market: 1/16/2026
      • Inclusions: Mobile Home, Storage Shed
      • Ownership: Fee Simple
      • Body type: Double Wide
      Maria Paredes

      (773) 551-8036

      By pressing Contact Agent, you agree that the real estate professional identified above may call/text you about your search, which may involve use of automated means and pre-recorded/artificial voices. You don't need to consent as a condition of buying any property, goods, or services. Message/data rates may apply. You also agree to our Terms of Use. Zillow does not endorse any real estate professionals. We may share information about your recent and future site activity with your agent to help them understand what you're looking for in a home.

        Estimated market value

        Not available

        Estimated sales range

        Not available

        $2,635/mo

        Price history

        DateEventPrice
        5/13/2026Price change$55,000-8.3%
        Source: MRED as distributed by MLS GRID #12548577 Report a problem
        1/16/2026Price change$60,000-14.3%
        Source: MRED as distributed by MLS GRID #12548577 Report a problem
        10/22/2025Listed for sale$70,000
        Source: Owner Report a problem
        8/26/2025Listing removed$70,000
        Source: MRED as distributed by MLS GRID #12410149 Report a problem
        7/4/2025Listed for sale$70,000+55.6%
        Source: MRED as distributed by MLS GRID #12410149 Report a problem
        7/29/2022Listing removed--
        Source: Inspire Communities Report a problem
        7/15/2022Listed for sale$45,000
        Source: Inspire Communities Report a problem

        Public tax history

        Tax history is unavailable.

        Monthly payment

        Estimated monthly payment$1,822
        All calculations are estimates and provided by Zillow, Inc. for informational purposes only. Actual amounts may vary.
        HOA fees may include property taxes on listings classified as Co-Ops. Contact the listing agent and/or owner for fee details.
        Mortgage interest rates are dependent on a number of factors, including credit score, down payment, and repayment length. Interest rate data provided by Zillow Group Marketplace, Inc. as of 1/1/1970 from various mortgage lenders with which we have lead or other similar arrangements; the Estimated Payment is an average of those rates.
        See how much you could borrow to make a competitive offer.

        Climate risks

        Neighborhood: 60411

        Getting around

        25 / 100
        Car-Dependent
        0 / 100
        No Nearby Transit
        36 / 100
        Somewhat Bikeable

        Nearby schools

        GreatSchools rating
        Schools provided by the listing agent
        • District: 171

        Source: MRED as distributed by MLS GRID. This data may not be complete. We recommend contacting the local school district to confirm school assignments for this home.

        Similar homes