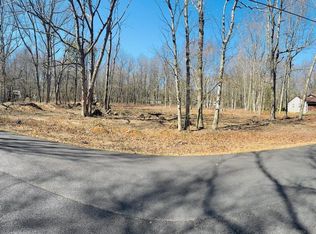
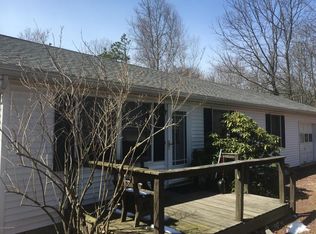
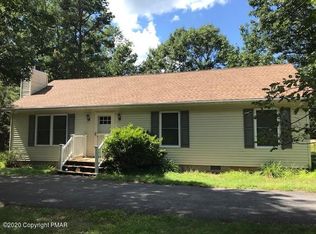
Motivated sellers! Discover this updated 3-bedroom, 1.5-bath Saltbox-style home in Penn Forest Township, featuring an open-concept layout and modern improvements throughout. The spacious living, kitchen, and dining area includes a breakfast bar, while first-floor laundry adds everyday convenience. Recently installed mini-split systems provide year-round comfort, and a NEW Septic System installed in 2025 offers added peace of mind. As an extra bonus, the seller is including a one-year Home Warranty for the buyer. Set on more than an acre, this desirable corner property features a horseshoe driveway and a private backyard. Entertain on the oversized wraparound deck, gather around the firepit, or take advantage of the large storage shed for outdoor equipment and seasonal items. Located in the Penn Forest Streams community, residents enjoy access to two pools, a clubhouse, tennis courts, and a basketball court. The home is just minutes from historic downtown Jim Thorpe, with convenient access to hiking, biking, rafting, skiing, and popular Pocono Mountains attractions. It is also well-positioned for commuters. Schedule your private showing today!
Pending
Price cut: $2.5K (8/1)
$302,500
54 Berry Ln, Jim Thorpe, PA 18229
3beds
1,250sqft
Single Family Residence
Built in 1986
1.06 Acres Lot
$-- Zestimate®
$242/sqft
$65/mo HOA
What's special
Oversized storage shedConvenient first-floor laundryModern updates throughoutBreakfast barOpen-concept layout
- 134 days
- 118
- 1
Zillow last checked:
Listing updated:
Listed by:
Marion C. Domski 570-413-3588,
Mountain Vista Real Estate 570-325-8788
Source: GLVR,MLS#: 776394 Originating MLS: Lehigh Valley MLS
Originating MLS: Lehigh Valley MLSFacts & features
Interior
Bedrooms & bathrooms
- Bedrooms: 3
- Bathrooms: 2
- Full bathrooms: 1
- 1/2 bathrooms: 1
Bedroom
- Description: Washer and dryer in closet
- Level: First
- Dimensions: 11.00 x 12.00
Bedroom
- Level: Second
- Dimensions: 13.00 x 10.00
Bedroom
- Level: Second
- Dimensions: 13.00 x 13.00
Dining room
- Level: First
- Dimensions: 14.00 x 9.00
Other
- Level: Second
- Dimensions: 7.00 x 5.00
Half bath
- Level: First
- Dimensions: 5.00 x 4.00
Kitchen
- Level: First
- Dimensions: 11.00 x 11.00
Living room
- Level: First
- Dimensions: 15.00 x 19.00
Heating
- Baseboard, Ductless, Electric
Cooling
- Ceiling Fan(s), Ductless
Appliances
- Included: Dryer, Dishwasher, Electric Oven, Electric Range, Electric Water Heater, Microwave, Refrigerator, Washer
- Laundry: Main Level
Features
- Dining Area, Entrance Foyer, Skylights, Vaulted Ceiling(s)
- Flooring: Hardwood, Tile, Vinyl
- Windows: Skylight(s)
- Basement: Crawl Space
- Has fireplace: Yes
- Fireplace features: Living Room
Interior area
- Total interior livable area: 1,250 sqft
- Finished area above ground: 1,250
- Finished area below ground: 0
Video & virtual tour
Property
Parking
- Parking features: Driveway
- Has uncovered spaces: Yes
Features
- Levels: One and One Half
- Stories: 1.5
- Patio & porch: Deck
- Exterior features: Deck, Shed
Lot
- Size: 1.06 Acres
- Dimensions: 166' x 280'
- Features: Corner Lot
Details
- Additional structures: Shed(s)
- Parcel number: 50C51A39
- Zoning: R2
- Special conditions: None
Construction
Type & style
- Home type: SingleFamily
- Architectural style: Contemporary
- Property subtype: Single Family Residence
Materials
- T1-11 Siding
- Roof: Asphalt,Fiberglass
Condition
- Year built: 1986
Utilities & green energy
- Sewer: Holding Tank, Septic Tank
- Water: Holding Tank, Well
Community & HOA
Community
- Subdivision: Penn Forest Streams
HOA
- Has HOA: Yes
- HOA fee: $775 annually
Location
- Region: Jim Thorpe
Financial & listing details
- Price per square foot: $242/sqft
- Tax assessed value: $50,729
- Annual tax amount: $3,289
- Date on market: 5/8/2026
- Ownership type: Fee Simple
Estimated market value
Not available
Estimated sales range
Not available
Not available
Price history
| Date | Event | Price |
|---|---|---|
| 8/14/2026 | Pending sale | $302,500$242/sqft |
Source:  GLVR #776394 Report a problem GLVR #776394 Report a problem | ||
| 8/1/2026 | Price change | $302,500-0.8%$242/sqft |
Source: GLVR #776394 Report a problem | ||
| 7/13/2026 | Price change | $305,000-1.6%$244/sqft |
Source: GLVR #776394 Report a problem | ||
| 7/1/2026 | Listed for sale | $310,000$248/sqft |
Source: GLVR #776394 Report a problem | ||
| 6/22/2026 | Pending sale | $310,000$248/sqft |
Source: GLVR #776394 Report a problem | ||
| 6/3/2026 | Price change | $310,000-1.6%$248/sqft |
Source: GLVR #776394 Report a problem | ||
| 5/29/2026 | Listed for sale | $315,000$252/sqft |
Source: GLVR #776394 Report a problem | ||
| 5/22/2026 | Pending sale | $315,000$252/sqft |
Source: GLVR #776394 Report a problem | ||
| 5/8/2026 | Listed for sale | $315,000+126.6%$252/sqft |
Source: GLVR #776394 Report a problem | ||
| 7/11/2005 | Sold | $139,000$111/sqft |
Source: Public Record Report a problem | ||
Public tax history
| Year | Property taxes | Tax assessment |
|---|---|---|
| 2025 | $3,121 +5.1% | $50,729 |
| 2024 | $2,969 +1.3% | $50,729 |
| 2023 | $2,931 | $50,729 |
| 2022 | $2,931 | $50,729 |
| 2021 | $2,931 | $50,729 |
| 2020 | $2,931 -7.9% | $50,729 |
| 2019 | $3,182 +12.5% | $50,729 |
| 2018 | $2,829 +99870% | $50,729 |
| 2017 | $3 | $50,729 |
| 2016 | -- | $50,729 |
| 2015 | -- | $50,729 |
| 2014 | -- | $50,729 |
| 2013 | -- | $50,729 |
| 2012 | -- | $50,729 |
| 2011 | -- | $50,729 |
| 2010 | -- | $50,729 |
| 2009 | -- | $50,729 |
| 2008 | -- | $50,729 |
| 2007 | $302 | $50,729 +47% |
| 2006 | -- | $34,500 |
| 2005 | -- | $34,500 |
| 2004 | -- | $34,500 |
| 2003 | -- | $34,500 |
| 2002 | -- | $34,500 |
| 2000 | -- | $34,500 |
Find assessor info on the county website
Monthly payment
Est. payment
Payment breakdown
Explore the cost of this home by adjusting the details. Changes won't be saved.Climate risks
Neighborhood: 18229
Similar homes
- $335,0003 bd2 ba1.3k sqft12 Pool Dr, Jim Thorpe, PA 18229For Sale
 MLS ID #781233, Stacy J. Schwartz, Mountain Vista Real Estate. GLVR
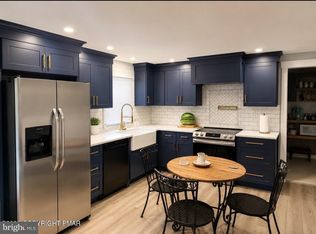
 - $259,9003 bd1 ba1k sqft36 Leslie Ln, Jim Thorpe, PA 18229For Sale
 MLS ID #PACC2007986, Marion Gaeta, The Real Estate Group, LLC. Bright MLS
 - $295,0003 bd1 ba1.3k sqft413 South Ave, Jim Thorpe, PA 18229For Sale
 MLS ID #777606, Kristen L. Obert, Iron Valley R E Northeast. GLVR
 - $297,0003 bd2 ba1.3k sqft251 McKuen Way, Albrightsville, PA 18210For Sale
 MLS ID #778549, Donna J. Steo, Keller Williams Real Estate. GLVR
 - $299,9003 bd2 ba1.3k sqft176 Birch Dr, Blakeslee, PA 18610For SaleMLS ID #PAMR2006926, Linda Schuch, Real of Pennsylvania. Bright MLS
- $299,9993 bd2 ba1.7k sqft10 Helen Way, White Haven, PA 18661For SaleMLS ID #PACC2008092, Charles Layton, Homestarr Realty. Bright MLS
