Discover an iconic Frank Lloyd Wright Foundation design in the prestigious Arizona Biltmore estate. The Frank Lloyd Wright Foundation was commissioned to build this home as a personal residence for the Rostland's -the same year they purchased the Arizona Biltmore Hotel. This 5bed, 7bath residence was bought as a shell + completely remodeled while preserving its architectural integrity. A classic style home w today's improvements including reconfigured kitchen walls, new flooring, cabinetry, fixtures, quartzite countertops, new electrical + plumbing, + elegant Lacava fixtures in every bathrm. Premium Miele appliances + a Hestan gas stove oven accompany the expanded kitchen. Step outdoors to enjoy a huge pool, lush grass area, + citrus trees. Experience legacy + luxury in perfect harmony. The current owner, also the proprietor of Amsterdam's Modern, has infused the property with their keen eye for mid-century modern furnishings, creating a harmonious blend of iconic architectural heritage and contemporary design sensibility.
Sold for $5,170,000
$5,170,000
54 Biltmore Estates Drive, Phoenix, AZ 85016
5beds
7baths
5,453sqft
Single Family Residence
Built in 1979
1.03 Acres Lot
$5,633,000 Zestimate®
$948/sqft
$6,998 Estimated rent
Home value
$5,633,000
$4.79M - $6.76M
$6,998/mo
Zestimate® history
Owner options
List your home for rent
$6,998/mo
Rent Zestimate®
Find your next renter with Zillow Rental Manager. Plus, with online applications, you can quickly screen prospective tenants – for free.
$6,998/mo
Rent Zestimate®
Refinance and save
$23,983/mo
Est. payment
Refinancing to a lower rate could help reduce your monthly payments and save thousands over the life of the loan.
$23,983/mo
Est. payment
Explore your selling options
Work with a Zillow partner agent
Leverage their expertise and Zillow's premium Showcase listings to get your home seen by more buyers.
Get startedList with your own agent
Get your home in front of millions of buyers by listing it on Zillow.
Learn how to do itSell it yourself
Take full control of how buyers see your home on Zillow by listing For Sale by Owner (FSBO).
List your homeWhat's special
Zillow last checked:
Listing updated:
Listed by:
Joan A Levinson 480-543-0006,
Realty ONE Group
Bought with:
Joan A Levinson, SA020825000
Realty ONE Group
Source: ARMLS,MLS#: 6620574
Facts & features
Interior
Bedrooms & bathrooms
- Bedrooms: 5
- Bathrooms: 7
Heating
- Electric
Cooling
- Central Air
Appliances
- Included: Dryer, Washer, Refrigerator, Built-in Microwave, Dishwasher, Disposal, Gas Range, Gas Oven
- Laundry: Inside
Features
- Pantry, Double Vanity, Wet Bar, Kitchen Island, Full Bth Master Bdrm, Separate Shwr & Tub
- Flooring: Stone, Tile, Wood
- Windows: Skylight(s)
- Has basement: No
- Number of fireplaces: 1
Interior area
- Total structure area: 5,453
- Total interior livable area: 5,453 sqft
Property
Parking
- Total spaces: 3
- Parking features: Circular Driveway
- Garage spaces: 3
Features
- Stories: 1
- Patio & porch: Covered
- Exterior features: Built-in Barbecue
- Has private pool: Yes
- Spa features: None
- Fencing: Block
Lot
- Size: 1.03 Acres
- Features: Sprinklers In Rear, Sprinklers In Front, Grass Front, Grass Back, Synthetic Grass Back
Details
- Parcel number: 16412083
Construction
Type & style
- Home type: SingleFamily
- Architectural style: Contemporary
- Property subtype: Single Family Residence
Materials
- Brick Veneer, Wood Frame
- Roof: Built-Up,Foam
Condition
- Year built: 1979
Details
- Builder name: FLW Foundation
Utilities & green energy
- Sewer: Public Sewer
- Water: City Water
Community & HOA
Community
- Subdivision: BILTMORE ESTATES
HOA
- Has HOA: Yes
- Services included: Maintenance Grounds
- HOA fee: $360 annually
- HOA name: FS Residential
- HOA phone: 480-551-4300
Location
- Region: Phoenix
Financial & listing details
- Price per square foot: $948/sqft
- Annual tax amount: $20,065
- Date on market: 3/16/2026
- Listing terms: Cash,Conventional
- Ownership: Fee Simple
Price history
| Date | Event | Price |
|---|---|---|
| 10/20/2023 | Sold | $5,170,000+146.2%$948/sqft |
Source:  ARMLS #6620574 Report a problem ARMLS #6620574 Report a problem | ||
| 6/23/2021 | Sold | $2,100,000-19.2%$385/sqft |
Source: ARMLS #6198689 Report a problem | ||
| 6/12/2021 | Pending sale | $2,600,000$477/sqft |
Source:  HomeSmart #6198689 Report a problem HomeSmart #6198689 Report a problem | ||
| 5/15/2021 | Price change | $2,600,000-7.1%$477/sqft |
Source: HomeSmart #6198689 Report a problem | ||
| 3/18/2021 | Listed for sale | $2,800,000+12%$513/sqft |
Source: HomeSmart #6198689 Report a problem | ||
| 4/10/2019 | Sold | $2,500,000$458/sqft |
Source: Agent Provided Report a problem | ||
Public tax history
Tax history is unavailable.
Neighborhood: Camelback East
Nearby homes
- $5,170,0004 bd5 ba5k sqft54 Biltmore Est, Phoenix, AZ 85016Sold

- $3,418,2004 bd5 ba5k sqft54 Biltmore Estates, Phoenix, AZ 85016Off Market
- $2,789,6005 bd7 ba5.1k sqft54 E Biltmore Estates Dr, Phoenix, AZ 85016Off Market
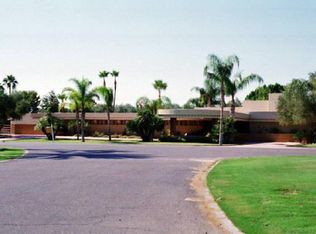
- $4,305,2005 bd6 ba6.9k sqft55 Biltmore Est, Phoenix, AZ 85016Off Market

- $3,287,500-- bd10 ba9.2k sqft53 Biltmore Est, Phoenix, AZ 85016Off Market
- $3,125,0003 bd3 ba4.9k sqft57 Biltmore Est, Phoenix, AZ 85016Off Market
- $4,141,500-- bd6 ba5.2k sqft52 Biltmore Est, Phoenix, AZ 85016Off Market
- $3,041,5003 bd4 ba3.3k sqft2 Biltmore Ests #205, Phoenix, AZ 85016Off Market
Nearby schools
GreatSchools rating
- 5/10Madison #1 Elementary SchoolGrades: 5-8Distance: 1.1 mi
- 3/10Camelback High SchoolGrades: 9-12Distance: 0.9 mi
- 8/10Madison Rose Lane SchoolGrades: PK-4Distance: 1.9 mi
Schools provided by the listing agent
- Elementary: Madison Elementary School
- High: Camelback High School
- District: Madison Elementary District
Source: ARMLS. This data may not be complete. We recommend contacting the local school district to confirm school assignments for this home.
Get a cash offer in 3 minutes
Find out how much your home could sell for in as little as 3 minutes with a no-obligation cash offer.
Estimated market value
$5,633,000
Get a cash offer in 3 minutes
Find out how much your home could sell for in as little as 3 minutes with a no-obligation cash offer.
Estimated market value
$5,633,000
- Arizona
- Maricopa County
- Phoenix
- 85016
- Camelback East
- 54 Biltmore Estates Drive
Nearby cities
Nearby neighborhoods
Nearby zip codes
Other Phoenix Topics
